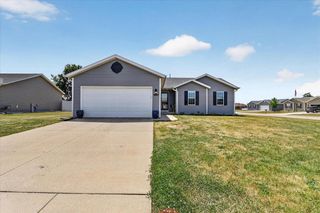
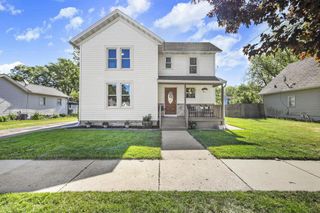
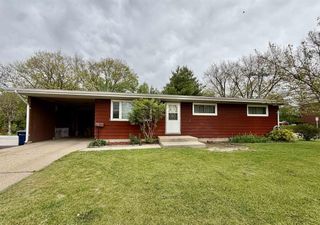
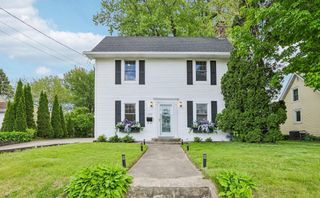
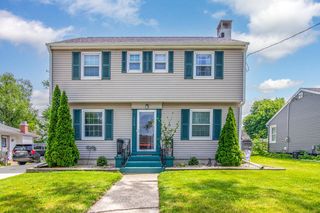
712 Williams Street, Janesville, WI 53545
- 3 beds |
- 1 bath |
- 1,306 sqft
 Single-Family Home
  Built in 2005
  7,405sqft lot
 1 car garage
  $206/sqft
  Listed 2 days ago
Property Description
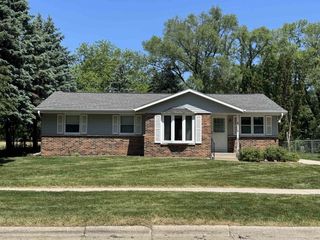
Conveniently located with gorgeous outdoor spaces, this 3 bedroom raised ranch has everything you need! Open floor plan, nice kitchen with stainless steel appliances, tile backsplash and huge peninsula w/breakfast bar. Large dinette and living room, main floor laundry is 5'X11' and set just off the kitchen making a great walk-in pantry or extra storage space! Two main floor bedrooms, both with walk-in closets, 1 with patio door that walks out to the fully fenced and very private backyard with patio areas, firepit, new landscaping and fieldstone terraces. Front entrance walks into LL finished foyer and has a very large 3rd bedroom or family room with more unfinished space available for future expansion. One car attached garage with opener and concrete driveway with lots of extra paving for ample off-street parking. Some photos are virtually staged. (3rd bedroom will need some finishing work on ceiling and has shelving and hanging bar for closet).
- Listing Status:
- Active
- Data Last Updated:
- May 31, 2026 at 12:48PM
- Listing Office:
- Best Realty of Edgerton : 6088848468
- Listing Agent:
- Bonnie Collins : 6089311596
- MLS ID:
- 715465520100

- General: VinylFenced Yard
- Style: Raised Ranch
- General: 1 Story
- Originating MLS: WIREX_SCW
- School District: Janesville
- County: ROCK
- Zoning: R20125400319
- Utilities: High Speed Internet Available
- Sewer: Municipal WaterMunicipal Sewer
- Source: WIREX_SCW
- Exclusions: Sellers personal propertySafe in LL bedroombench in front yard
This listing courtesy of Bonnie Collins , Best Realty of Edgerton
Monthly Payment
- Principal & Interest $
- Property Taxes $
- Home Insurance $
- VA Funding Fee $

 New - 1 day ago