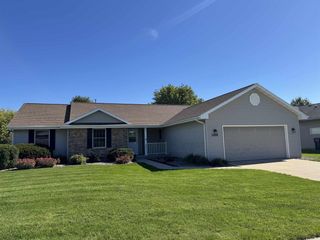
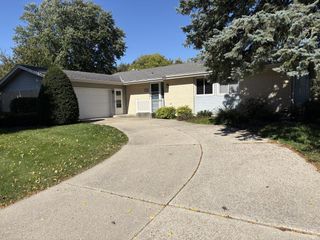
828 N Harmony Drive, Janesville, WI 53545
- 3 beds |
- 3 baths |
- 1,822 sqft
 Single-Family Home
  Built in 1957
  10,019sqft lot
 1 car garage
  $197/sqft
  Listed 6 hours ago
Property Description
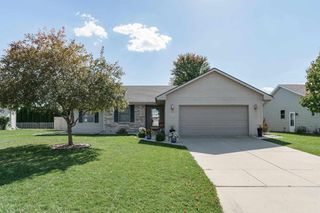
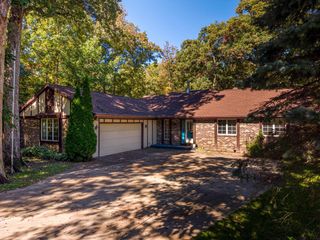
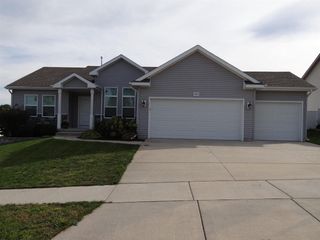
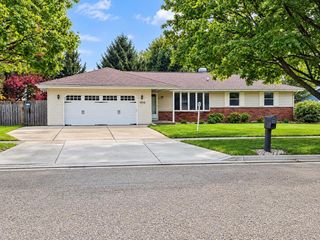
This could be yours!! Fully updated & tastefully decorated, this 3 bedroom, 3 full bath home has so much to offer you. Kitchen has quartz counters with a farm house sink, pantry, all new appliances, new cabinets & cozy area for a table & chairs. Breezeway offers a first floor laundry with access to the back yard patio. Primary bedroom with ensuite has a walk-in beautifully tiled shower with a glass shower door & large natural wood vanity. Downstairs find an additional family room, full bath, bedroom and a flex room. Space is great for guests, gaming, exercise room and/or home office. Nice sized flat backyard great for pets, kids, garden or just to relax. All new plumbing, electrical, lighting, drywall, doors, garage door, insulation and energy-efficient windows. Roof is 5 years old. New furnace, a/c and all new duct work. Five min drive to downtown, shopping or Blackhawk golf course. 3 blocks from Hawthorne Park. Open house Saturday Oct 10 from 11-1 or Sunday the 12th from 10-11:30.
- Listing Status:
- Active
- Data Last Updated:
- October 8, 2026 at 8:54PM
- Listing Office:
- Real Broker LLC : 8554500442
- Listing Agent:
- Candy Lauby : 6082353807
- MLS ID:
- 716523990500

- General: VinylBrickPatio
- Style: RanchBungalow
- General: 1 Story
- Originating MLS: WIREX_SCW
- School District: Janesville
- County: ROCK
- Zoning: Res0230200396
- Sewer: Municipal WaterMunicipal Sewer
- Source: WIREX_SCW
- Exclusions: Staging Items
This listing courtesy of Candy Lauby , Real Broker LLC
Monthly Payment
- Principal & Interest $
- Property Taxes $
- Home Insurance $
- VA Funding Fee $

 New - 6 hours ago