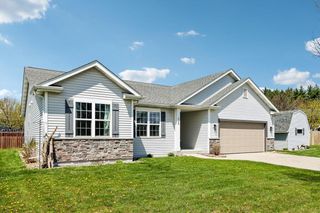
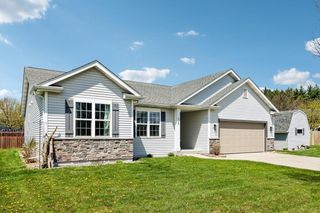
107 Red Fox Drive, Johnson Creek, WI 53038
- 3 beds |
- 3 baths |
- 2,766 sqft
 Single-Family Home
  Built in 2004
  0.63acre lot
 3 car garage
  $186/sqft
  Listed 10 days ago
Property Description
From the moment you step inside, you'll appreciate the spacious design, quality finishes and abundant natural light. The inviting living room features cathedral ceilings, hardwood floors and large windows. The kitchen offers granite countertops and a breakfast bar and a nook leading to back patio with additional cabinets and a beverage fridge. A formal dining room provides even more space for gatherings. The main level primary suite features 2 closets and a luxurious bath with a separate shower and jetted tub. Upstairs, you'll find 2 additional bedrooms, a full bath, and convenient laundry. The finished lower level offers a spacious family room, charming archways leading to a versatile den/flex space, a full bath, and storage space. Outside, enjoy a beautifully landscaped yard with patio and 2 mature apple trees. A 3 car garage with EV charger completes this custom-built home. Just steps from neighborhood park, minutes from outlet mall and quick interstate access for an easy commute.
- Listing Status:
- Active
- Data Last Updated:
- July 6, 2026 at 4:47AM
- Listing Office:
- Keller Williams Realty : 6088310800
- Listing Agent:
- Living In Madison Real Estate Group : 6082184676
- MLS ID:
- 715670091014

- General: VinylBrickPatio
- Style: Contemporary
- General: 2 Story
- HOA Amenities: 125.0Unknown
- Originating MLS: WIREX_SCW
- School District: Johnson Creek
- County: JEFFERSON
- Zoning: res141-0715-1814-021
- Sewer: Municipal WaterMunicipal Sewer
- Source: WIREX_SCW
- Exclusions: Seller's personal property. Sound system is negotiable.
This listing courtesy of Living In Madison Real Estate Group , Keller Williams Realty
Monthly Payment
- Principal & Interest $
- Property Taxes $
- Home Insurance $
- VA Funding Fee $