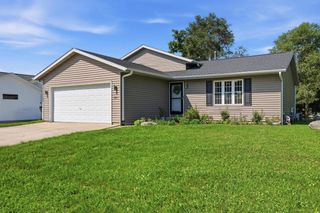
$479,900
304 Midge STREET, Johnson Creek, WI 53038
- 3 beds |
- 2 baths |
- 1,602 sqft
 Single-Family Home
  Built in 2026
  10,019sqft lot
 3 car garage
  $300/sqft
  Listed 13 days ago
Property Description
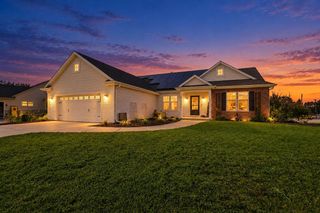
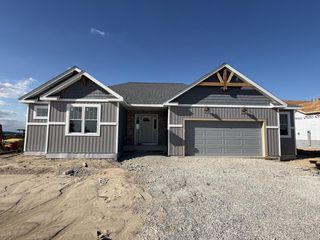
New Construction - Ready in January! Discover stylish, functional living in the Burton model at 304 Midge Street, Johnson Creek. This thoughtfully designed 3-bedroom, 2-bath home offers 1,602 sq ft of modern comfort, featuring seaboard color cabinetry, quartz countertops, durable LVP flooring, and an upgraded lighting package for a refined finish throughout. Enjoy the convenience of a spacious 3-car garage and a generous .23-acre lot (Lot 2)--perfect for outdoor living. Don't miss your chance to own this beautifully appointed home in a desirable neighborhood!
- Listing Status:
- Active
- Data Last Updated:
- October 9, 2026 at 4:51PM
- Listing Office:
- Loos Custom Homes,LLC : 9206993787
- Listing Agent:
- Ryan Prellwitz : 7156610014
- MLS ID:
- 716551378200

- General: Aluminum TrimStoneBrick/StoneVinylWood
- Style: ContemporaryRanch
- General: 1 Story
- HOA Amenities: 0.0Unknown
- Originating MLS: WIREX_METRO
- School District: Johnson Creek
- County: JEFFERSON
- Zoning: RES141-0714-1242-013
- Sewer: Municipal SewerMunicipal Water
- Source: WIREX_METRO
- Exclusions: Appliancesother than the Stainless-Steel MicrowaveDishwasherand Garbage Disposal. Concrete for patio door or garage service door; we use compact stone for egress.
This listing courtesy of Ryan Prellwitz , Loos Custom Homes,LLC
Monthly Payment
$Est. Payment
- Principal & Interest $
- Property Taxes $
- Home Insurance $
- VA Funding Fee $

 New - 1 day ago