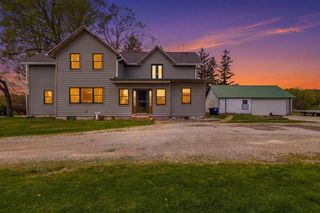
446 Arbor Drive, Juneau, WI 53039
- 3 beds |
- 2 baths |
- 2,202 sqft
 Single-Family Home
  Built in 1995
  0.27acre lot
 2 car garage
  $177/sqft
  Listed 1 month ago
Property Description
Stunning, move in ready 3 bedroom, 2 bath property. Sellers took exceptional care with updating and maintaining their beloved home. Main floor was fully remodeled in 2025 including LVP flooring in main living space with new interior doors/trim. This chef like kitchen offers a large island for workspace or gatherings, quartz counters (waterfall island), custom cabinetry, high end appliances and a walk in pantry. Primary bath features a Large walk in I-shower, LED frameless bathroom vanity mirrors, w/ custom cabinetry & quartz counters. Main floor laundry as you come in from the oversized 2 car insulated/heated garage. Enjoy the large flat back yard and 16X12 storage shed. Ready for a garden, fire pit & even a play structure. The lower level gives additional living space with a wood burning fireplace. Plenty of room for gaming, entertaining and relaxation. Roof done in 2025, Furnace with April Aire System 2015, A/C 2015, Water Heater 2022 & much more! A must see!
- Listing Status:
- Active
- Data Last Updated:
- July 7, 2026 at 12:55AM
- Listing Office:
- Real Broker LLC : 8554500442
- Listing Agent:
- Candy Lauby : 6082353807
- MLS ID:
- 715441433300

- General: Vinyl
- Style: Ranch
- General: 1 Story
- Originating MLS: WIREX_SCW
- School District: Dodgeland
- County: DODGE
- Zoning: Res241-1115-2144-037
- Sewer: Municipal WaterMunicipal Sewer
- Source: WIREX_SCW
This listing courtesy of Candy Lauby , Real Broker LLC
Monthly Payment
- Principal & Interest $
- Property Taxes $
- Home Insurance $
- VA Funding Fee $