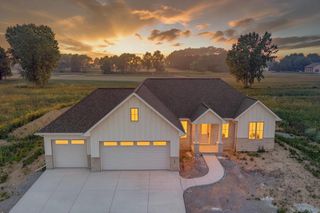
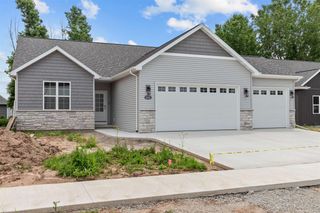
N2244 Nicole COURT, Kaukauna, WI 54130
- 3 beds |
- 2 baths |
- 2,600 sqft
 Single-Family Home
  Built in 1998
  1.92acre lot
 3 car garage
  $210/sqft
  Listed 1 month ago
Property Description
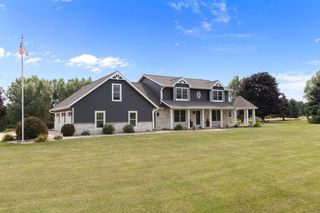
PRIDE OF OWNERSHIP IS EVIDENT IS THIS ''BETTER THAN NEW'' METICULOUSLY UPDATED HOME ON NEARLY 2 ACRES! YOU CAN'T BUILD FOR THIS PRICE! As you enter you'll be greeted w/impressive soaring ceiling & open concept design featuring spacious living room w/gas fireplace, spectacular kitchen w/center island, quartz countertops, gorgeous tile backsplash, custom open pantry w/acacia butcher-block shelves, dining area w/patio doors that lead to newly refinished cedar deck. Newly tiled half bath & 1st floor laundry. Upper level has primary suite w/private bath w/walk-in shower, 2 walk-in closets, 2 addt'l bedrooms & full bath. Finished lower level w/huge rec rm, storage rm, roughed for future bath. 3.5 car garage w/access to basement. New Acacia flooring. New Carpet PLUS SO MUCH MORE! Gorgeous yard!
- Listing Status:
- Active
- Data Last Updated:
- August 24, 2026 at 4:48AM
- Listing Office:
- Coldwell Banker Realty :
- Listing Agent:
- Sally Lewin : 4144169260
- MLS ID:
- 715954533500

- General: BrickBrick/StoneAluminum TrimStoneVinylDeck
- Style: Colonial
- Parking: 1 Space
- General: 2 Story
- Originating MLS: WIREX_METRO
- School District: Kaukauna Area
- County: OUTAGAMIE
- Zoning: Residential040200001210
- Sewer: Private Septic SystemMound SystemWell
- Source: WIREX_METRO
- Exclusions: Microwave in BasementShelving in Basement Storage RoomSellers Personal Property
This listing courtesy of Sally Lewin , Coldwell Banker Realty
Monthly Payment
- Principal & Interest $
- Property Taxes $
- Home Insurance $
- VA Funding Fee $