4388 86th STREET, Kenosha, WI 53142
- 4 beds |
- 3 baths |
- 3,214 sqft
 Single-Family Home
  Built in 1997
  0.29acre lot
 3 car garage
  $233/sqft
  Listed 24 days ago
Property Description
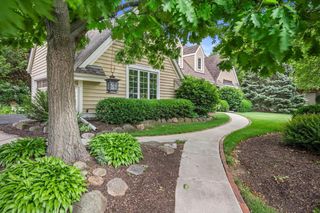
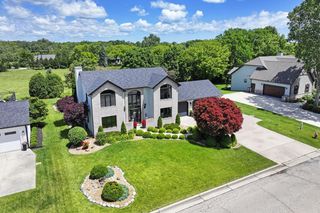
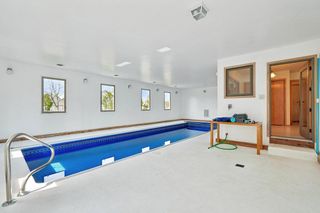
Beautifully maintained home in sought after Pleasant Prairie offering oversized living spaces, thoughtful updates throughout, and a resort style backyard that backs up to open space. This home perfectly blends comfort, functionality, and outdoor enjoyment. Featuring bamboo flooring, new carpet (2025), updated kitchen (2021), private backyard with in-ground pool (new liner in 2021), expansive deck, and in-ground sprinkler system. The upgrades don't stop there, new roof, front door, patio door, and garage doors in 2022. New air conditioner (2021), water heater (2023), and kitchen appliances (2021). Additional highlights include a 3.5 car garage, no HOA, and a convenient location near shopping, dining, schools, parks, and commuter routes.
- Listing Status:
- Active
- Data Last Updated:
- July 6, 2026 at 4:47AM
- Listing Office:
- EXP Realty, LLC Kenosha : 2622339824
- Listing Agent:
- The Lisa Fabiano Group* : 2622339824
- MLS ID:
- 715598481000

- General: BrickBrick/StoneWoodDeckInground PoolSprinkler System
- Style: Contemporary
- General: 2 Story
- Originating MLS: WIREX_METRO
- School District: Kenosha
- County: KENOSHA
- Zoning: Res92-4-122-141-0303
- Sewer: Municipal SewerMunicipal Water
- Source: WIREX_METRO
- Exclusions: Seller's personal property; cabinets in the garage are not included
This listing courtesy of The Lisa Fabiano Group* , EXP Realty, LLC Kenosha
Monthly Payment
- Principal & Interest $
- Property Taxes $
- Home Insurance $
- VA Funding Fee $