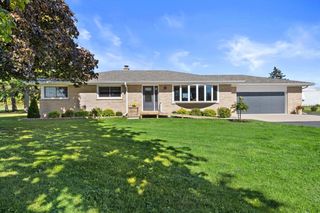
4414 20th STREET, Kenosha, WI 53144
- 4 beds |
- 2 baths |
- 2,238 sqft
 Single-Family Home
  Built in 2025
  0.39acre lot
 2 car garage
  $246/sqft
  Listed 28 days ago
Property Description
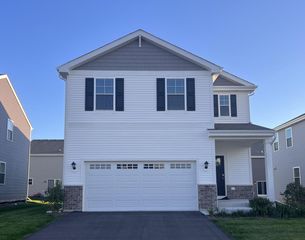
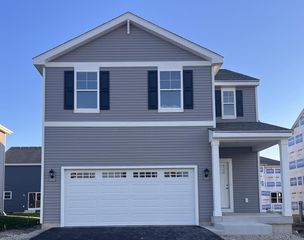
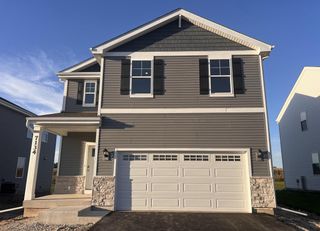
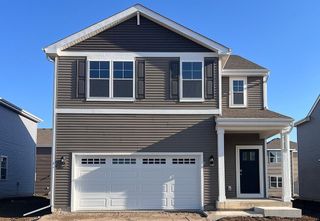
Welcome to this new construction (2025) 4 BR, 2.5 BA, 2 car gar home in desirable Riverwoods! This light & bright home w/open floor plan on .39 acres incl all the modern features you want in a home. Kitchen w/LG SS appls, quartz cntps, island, w/i pantry, soft closing maple cabinets/drawers, undermount sink, 5 burner stove, rec lighting, opens to the spacious Din & Great Rms w/LVP flooring, ceiling fan, & slider to large backyard w/concrete patio. The Office on ML w/ceil fan, LVP floor & w/i closet perfect if you work from home. Also on ML is Mud Rm w/rec lights & LVP floor & 1/2 BA w/LVP flr & tall vanity. Master BR has 2 w/i closets, ceil fan & MBA w/dble sink, step-in shower w/glass doors. Add'l spacious BRs share BA w/dble sinks & tub/shower. Full BSMNT - perfect to add living space
- Listing Status:
- Active
- Data Last Updated:
- October 9, 2026 at 4:50AM
- Listing Office:
- Fulton Grace Realty : 7736986648
- Listing Agent:
- Alexander Attiah : 8472765980
- MLS ID:
- 716451003900

- General: VinylPatio
- Style: Colonial
- General: 2 Story
- HOA Amenities: 300.0Unknown
- Originating MLS: WIREX_METRO
- School District: Kenosha
- County: KENOSHA
- Zoning: Res0722223102060
- Sewer: Municipal SewerMunicipal Water
- Source: WIREX_METRO
- Exclusions: Seller's personal property. Water softener is rented.
This listing courtesy of Alexander Attiah , Fulton Grace Realty
Monthly Payment
- Principal & Interest $
- Property Taxes $
- Home Insurance $
- VA Funding Fee $

 New - 1 day ago