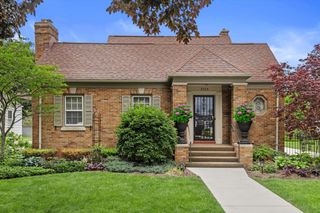
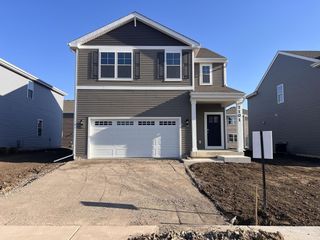
5309 32nd STREET, Kenosha, WI 53144
- 3 beds |
- 2 baths |
- 2,664 sqft
 Single-Family Home
  Built in 2005
  0.25acre lot
 2 car garage
  $176/sqft
  Listed 16 days ago
Property Description
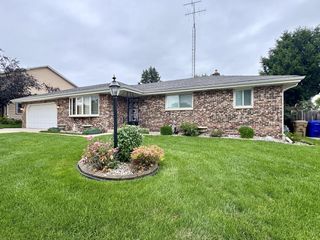
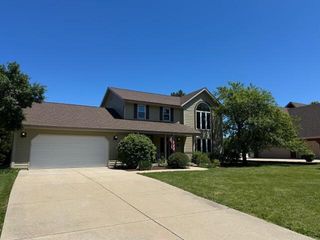
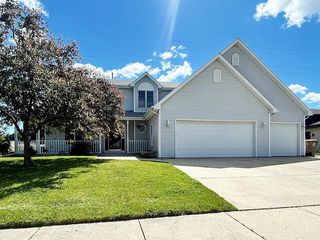
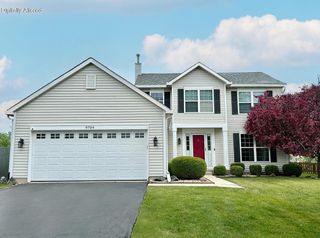
Welcome home to this meticulously maintained ranch offering 3 bedrooms, 3 full bathrooms, and over 2,500 square feet of thoughtfully designed living space in an established neighborhood. This home features a spacious eat-in kitchen with abundant cabinetry and a patio door that opens to your private, fenced backyard oasis--complete with a hot tub, pergola, firepit, and beautifully maintained gardens. Primary suite is a true retreat, showcasing an oversized tub/shower and a generous walk-in closet. The finished lower level expands your living space with a full bathroom, dedicated office area, and a large entertaining space. Major updates within the past four years include windows, patio door, furnace, and hot tub--offering peace of mind for years to come.
- Listing Status:
- Active
- Data Last Updated:
- July 5, 2026 at 8:47PM
- Listing Office:
- Coldwell Banker Realty : 2626812020
- Listing Agent:
- Lorie Hall : 4145814712
- MLS ID:
- 715665195600

- General: Aluminum TrimStoneBrick/StoneVinylPatioFenced Yard
- Style: Ranch
- General: 1 Story
- HOA Amenities: 200.0Unknown
- Originating MLS: WIREX_METRO
- School District: Kenosha
- County: KENOSHA
- Zoning: Residential08-222-26-206-036
- Sewer: Municipal SewerMunicipal Water
- Source: WIREX_METRO
- Exclusions: Sellers personal property. Note: any large flower pots can be left and many furniture items are being sold.
This listing courtesy of Lorie Hall , Coldwell Banker Realty
Monthly Payment
- Principal & Interest $
- Property Taxes $
- Home Insurance $
- VA Funding Fee $