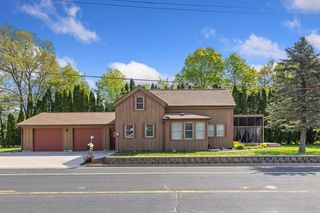
705 Spillway Drive, La Crosse, WI 54603
- 4 beds |
- 2 baths |
- 1,380 sqft
 Single-Family Home
  Built in 1978
  0.46acre lot
 4 car garage
  $254/sqft
  Listed 1 month ago
Property Description
Tucked away on the desirable north side of French Island, this beautifully updated 4-bedroom, 2-bath home offers the perfect blend of comfort, convenience, and outdoor living on a nearly half-acre lot. The open-concept main level features a generous kitchen and living area designed for both everyday living and easy entertaining. Step outside to an oversized backyard with endless possibilities and perfect for entertaining family and friends, while surrounded by beautiful perennial gardens, strawberries, raspberries, blackberries, and apple trees. Exceptional garage spaces include an attached 2-car drive-through, plus an additional detached 2-car garage perfect for boats, toys, and extra storage. Tired of high electric bills? A professionally installed Olson Solar system added in 2023 helps keep energy costs low. Conveniently located near I-90 and quick access to Onalaska Spillway boat landings, this property combines peaceful living with easy accessibility.
- Listing Status:
- Active
- Data Last Updated:
- July 9, 2026 at 7:16AM
- Listing Office:
- Castle Realty, LLC : 608-519-2345
- MLS ID:
- 7075823

- General: StoneVinyl
- Parking: Attached GarageDetached Garage
- Roofing: Architectural Shingle
- General: Split Entry (Bi-Level)Block
- HOA Amenities: 0.0
- Originating MLS: northstar
- School District: La Crosse
- County: La Crosse
- Zoning: 004001903000
- Fencing: Chain LinkComposite
- Utilities: Circuit Breakers
- Water: Well
- Sewer: City Sewer/Connected
- Source: northstar
This listing courtesy of Castle Realty, LLC
Monthly Payment
- Principal & Interest $
- Property Taxes $
- Home Insurance $
- VA Funding Fee $