W4988 Mclaren ROAD, La Crosse, WI 54601
- 3 beds |
- 3 baths |
- 3,631 sqft
 Single-Family Home
  Built in 2001
  4.79acre lot
 3 car garage
  $150/sqft
  Listed 9 days ago
Property Description
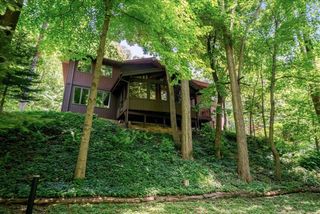
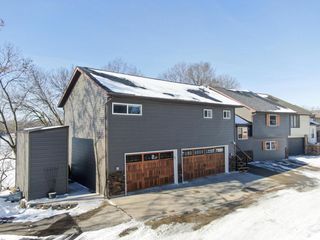
W4988 McLaren Rd offers an exceptional combination of space, privacy, and convenience. Situated on 4.79 secluded acres at the end of a desirable cul-de-sac, this well-maintained home features 4 bedrooms (with 1 being non-conforming), 3.5 bathrooms, and an attached 3-car garage. Outdoor living is a highlight with a spacious deck, concrete patio, and two walk-out access points that create ideal spaces for relaxing or entertaining. The home also features an Iron Curtain water filtration system, along with recent updates including a new septic system, radon mitigation system, and air conditioning unit, all completed in 2020. Enjoy the quiet of acreage living while remaining just minutes from the shopping, dining, and amenities of La Crosse and Onalaska.
- Listing Status:
- Active
- Data Last Updated:
- July 9, 2026 at 4:51AM
- Listing Office:
- Homestead Realty Inc. Wi #2 : 8003394444
- Listing Agent:
- Brianne Herlitzke : 6087977556
- MLS ID:
- 715762248402

- General: Aluminum TrimVinylDeckPatio
- Style: Contemporary
- Parking: 1 Space
- General: 2 Story
- Originating MLS: WIREX_METRO
- School District: La Crosse
- County: LA CROSSE
- Zoning: Residential011001045002
- Sewer: Shared WellPrivate Septic System
- Source: WIREX_METRO
- Exclusions: Seller's personal property
This listing courtesy of Brianne Herlitzke , Homestead Realty Inc. Wi #2
Monthly Payment
- Principal & Interest $
- Property Taxes $
- Home Insurance $
- VA Funding Fee $