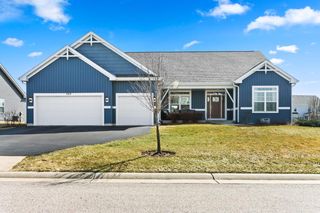
555 N Boulder Ridge DRIVE, Lake Geneva, WI 53147
- 5 beds |
- 3 baths |
- 4,209 sqft
 Single-Family Home
  Built in 2024
  0.29acre lot
 3 car garage
  $237/sqft
  Listed 9 days ago
Property Description
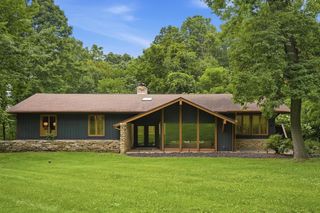
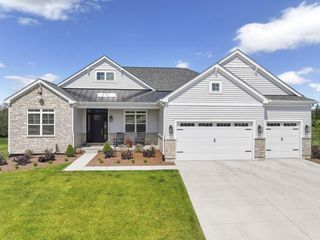
Beautiful 5BR, 3.5BA home offering 4,209 sq ft of finished living space in desirable Stone Ridge in Lake Geneva. Built in 2024 w/extensive owner upgrades. Bright, open main level features 9-ft ceilings, oversized windows, quartz countertops, tile backsplash, large island, gas fireplace, 3 BR's incl primary suite w/custom WIC & main-floor laundry. Finished walkout LL completed Aug. 2026 features 9-ft ceilings, floating fireplace, heated porcelain tile, full bar w/quartz, sink, d/w & Sub-Zero beverage refrigerator, 2 additional BR's, full bath w/heated floor & spa/steam shower, sauna-ready space & storage. 3-car garage. Upper deck, covered bluestone patio, hot-tub-ready area & newly paved driveway. Sunset views. Stone Ridge neighborhood w/playground, picnic area & green space.
- Listing Status:
- Active
- Data Last Updated:
- August 24, 2026 at 4:48AM
- Listing Office:
- @properties : 2623480200
- Listing Agent:
- Stephanie Parent : 7732093465
- MLS ID:
- 716219909102

- General: VinylDeckPatio
- Style: Ranch
- General: 1 Story
- HOA Amenities: 100.0Unknown
- Originating MLS: WIREX_METRO
- School District: Lake Geneva J1
- County: WALWORTH
- Zoning: ResidentialZSR 00117
- Sewer: Municipal SewerMunicipal Water
- Source: WIREX_METRO
- Exclusions: Seller's personal property
This listing courtesy of Stephanie Parent , @properties
Monthly Payment
- Principal & Interest $
- Property Taxes $
- Home Insurance $
- VA Funding Fee $