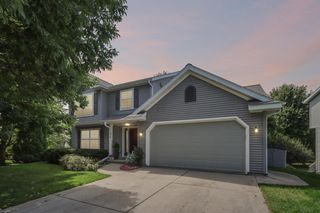
2936 Maple Run Drive, Madison, WI 53719
- 4 beds |
- 3 baths |
- 3,260 sqft
 Single-Family Home
  Built in 1994
  0.25acre lot
 2 car garage
  $215/sqft
  Listed 12 days ago
Property Description
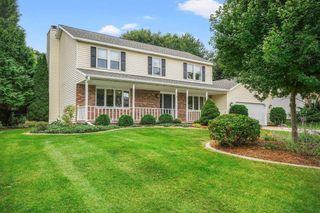
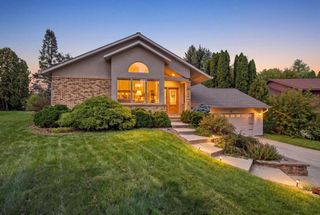
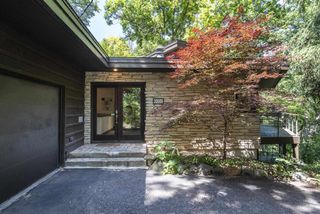
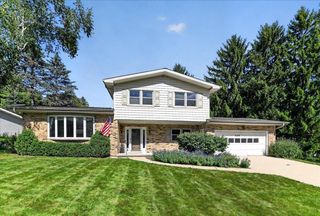
Great 1st impressions inside and out. The entry & living area greet you w/vaulted ceilings & amazing lighting. Many updates are ready for you to just move in including bathrooms, kitchen, paint, & appliances. Refinished & new floors throughout the main level give a crisp, new feel. The kitchen is ready for hosting: large island, custom storage, just the right amount of openness, designer finishes & a walk-out to a deck w/ plenty of room for grilling out before football games. Upstairs, large bedrooms & closets include a loft w/builtins & primary suite built for unwinding w/ a spa like bath. The finished lower level flexes to fit your life: rec room for movie nights, home gym for early mornings, fourth bedroom & full bath for guests or growing needs. With a newly dual-zoned HVAC system, every level is exactly the temperature you want. Outside, meticulous landscaping frames it all, the curb appeal that makes neighbors slow down. In sought-after Verona School District.
- Listing Status:
- Active
- Data Last Updated:
- September 22, 2026 at 12:53AM
- Listing Office:
- Collective Real Estate Group : 6086627777
- Listing Agent:
- Tracy Tompkins : 6086096488
- MLS ID:
- 716384044900

- General: VinylBrickDeckPatio
- Style: Contemporary
- General: 2 Story
- Originating MLS: WIREX_SCW
- School District: Verona
- County: DANE
- Zoning: SR-C10608-013-1126-2
- Utilities: High Speed Internet Available
- Sewer: Municipal WaterMunicipal Sewer
- Source: WIREX_SCW
- Exclusions: Sellers personal property
This listing courtesy of Tracy Tompkins , Collective Real Estate Group
Monthly Payment
- Principal & Interest $
- Property Taxes $
- Home Insurance $
- VA Funding Fee $

 New - 3 days ago