3222 Stonecreek Drive, Madison, WI 53719
- 3 beds |
- 2 baths |
- 1,464 sqft
 Condominium
  Built in 1998
  —— sqft lot
  —— car garage
  $229/sqft
  Listed 4 days ago
Property Description
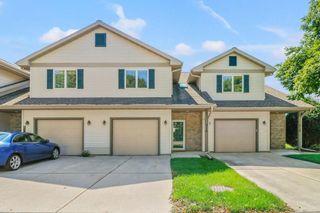
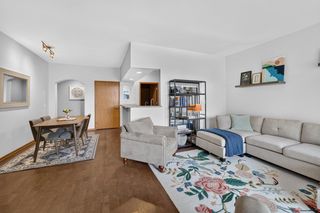
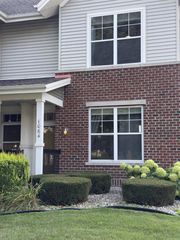
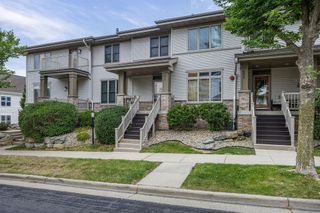
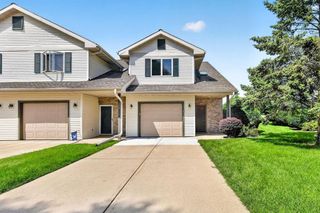
Fresh updates & move-in ready! Welcome to this beautifully refreshed townhouse, where comfort, style, and low-maintenance living come together. Natural light fills the open living spaces, creating a warm, inviting atmosphere perfect for everyday living. This home has been thoughtfully updated with brand-new flooring on the main level, brand-new carpet throughout the stairs and all three bedrooms, and many more! So many of the big updates have already been taken care of, making it easy to settle in, and enjoy your new home. Looking for more space down the road? The unfinished lower level offers incredible potential. Transform it into additional living space, a home office, gym, or a space tailored to your needs. Located in an end-unit setting with reasonable HOA fees and convenient access to parks, shopping, and dining, this condo offers a wonderful combination of comfort, convenience, and future potential. And let?s not forget the location, an absolutely impeccable spot in the city!
- Listing Status:
- Active
- Data Last Updated:
- August 24, 2026 at 4:48AM
- Listing Office:
- EXP Realty, LLC : 6084409607
- Listing Agent:
- The Lavik Home Team : 6084408491
- MLS ID:
- 716179652000

- General: VinylBrickStonePrivate EntryDeck
- HOA Amenities: 200.0
- Originating MLS: WIREX_SCW
- School District: Madison
- County: DANE
- Zoning: R40608-122-1308-5
- Sewer: Municipal WaterMunicipal Sewer
- Source: WIREX_SCW
- Exclusions: Seller's personal property.
This listing courtesy of The Lavik Home Team , EXP Realty, LLC
Monthly Payment
- Principal & Interest $
- Property Taxes $
- Home Insurance $
- VA Funding Fee $

 New - 3 days ago