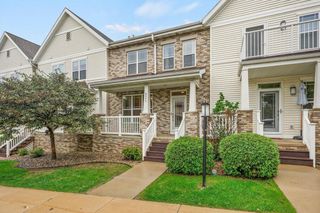
3801 Design Pass, Madison, WI 53719
- 2 beds |
- 2 baths |
- 1,510 sqft
 Condominium
  Built in 2005
  —— sqft lot
  —— car garage
  $225/sqft
  Listed 2 days ago
Property Description
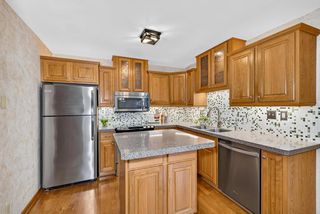
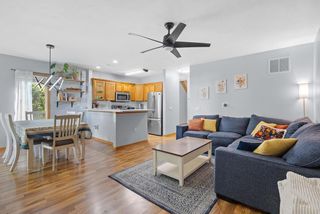
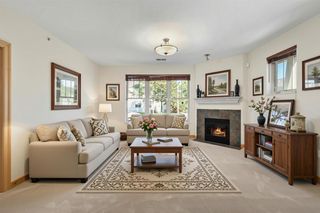
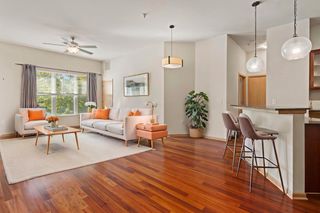
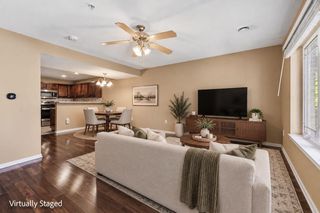
Beautifully maintained 2BR, 2.5BA townhome featuring an open main-level floor plan with abundant windows, dining area, and gas fireplace. A private entry leads to a versatile den/office, while the upper levels offer spacious bedrooms, walk-in closets, and convenient second-floor laundry. Enjoy a two-car garage and private balcony with new composite decking installed in early 2026. Enjoy the community pool just steps away, neighborhood park, direct access to Military Ridge Trail, and many shopping/dining options! Recent updates include faux wood flooring throughout the third-floor primary suite, walk-in closet, hallway and landing; new second-floor patio door; front security/storm door; fireplace circulating fan; Aprilaire filter/humidifier; and water softener. Additional updates include a 2019 roof, 2022 water heater, and 2025 washer and dryer. A thoughtfully designed home with great space, storage, and low-maintenance living.
- Listing Status:
- Active
- Data Last Updated:
- October 9, 2026 at 12:53AM
- Listing Office:
- MHB Real Estate : 6087099886
- Listing Agent:
- Chris Barreau : 6087099001
- MLS ID:
- 716682293100

- General: VinylPrivate EntryDeck
- HOA Amenities: 385.0
- Originating MLS: WIREX_SCW
- School District: Madison
- County: DANE
- Zoning: PUDSIP0608-114-3919-5
- Sewer: Municipal WaterMunicipal Sewer
- Source: WIREX_SCW
- Exclusions: Seller?s Personal Property
This listing courtesy of Chris Barreau , MHB Real Estate
Monthly Payment
- Principal & Interest $
- Property Taxes $
- Home Insurance $
- VA Funding Fee $

 New - 5 hours ago