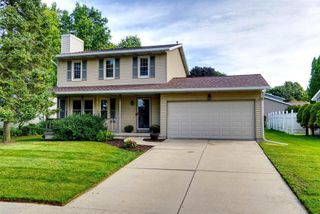
432 Pluto Street, Madison, WI 53718
- 3 beds |
- 2 baths |
- 1,664 sqft
 Single-Family Home
  Built in 2018
  3,920sqft lot
 2 car garage
  $270/sqft
  Listed 5 days ago
Property Description
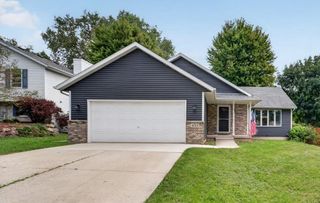
Grandview Commons Gem! Move-in ready, modern footprint ranch in Grandview Commons neighborhood! Chat with neighbors & welcome guests on your covered front porch! Open floorplan, great-room designed living/dining/kitchen areas that work perfect for daily household living and casual entertaining! Cozy gas fireplace for chilly nights & watching TV or enjoying your favorite book! Perfect split-bedroom design maximizing living space, privacy and flexibilty for owners, children, roommates, home office! Owners bedroom suite has private bath w/ 2 sinks, walk-in shower & large walk-in closet! Classic designed kitchen w/center island, all appliances, spacious dining area and direct access to patio & managable yard! 1st floor laundry room, utiltiy sink & cabinets! 9' ceilings, beautiful & easy care wide plank laminate flooring throughout & 2 designed tray ceilings! Large basement & plumbed for bath! Oversized 2+ car garage & space for workbench, bikes and/or storage! Walk to park, walking paths!
- Listing Status:
- Active
- Data Last Updated:
- September 21, 2026 at 8:54PM
- Listing Office:
- Stark Company, REALTORS : 6088377345
- Listing Agent:
- Kathy DePrey : 6082127355
- MLS ID:
- 716490152000

- General: VinylAluminum/SteelWoodBrickPatio
- Style: RanchPrairie/Craftsman
- General: 1 Story
- Originating MLS: WIREX_SCW
- School District: Madison
- County: DANE
- Zoning: Res0710-024-3808-6
- Sewer: Municipal WaterMunicipal Sewer
- Source: WIREX_SCW
This listing courtesy of Kathy DePrey , Stark Company, REALTORS
Monthly Payment
- Principal & Interest $
- Property Taxes $
- Home Insurance $
- VA Funding Fee $

 New - 2 hours ago