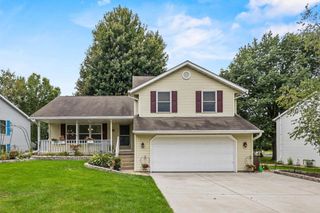
4818 Dream Lane, Madison, WI 53718
- 3 beds |
- 3 baths |
- 2,082 sqft
 Single-Family Home
  Built in 2004
  8,712sqft lot
 2 car garage
  $228/sqft
  Listed 5 days ago
Property Description
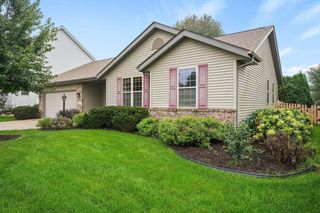
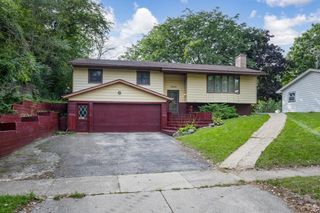
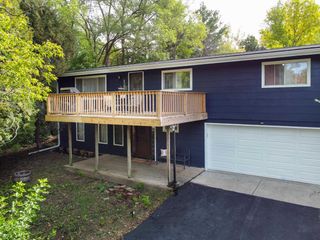
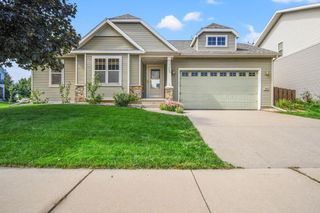
Welcome home to this inviting two-story home featuring 3 bedrooms, 3.5 bathrooms, and a finished walkout lower level with an additional 462 sq ft of living space. The main level offers an open kitchen with stainless steel appliances and a breakfast bar overlooking the living and dining areas. The spacious primary suite features dual closets and a private ensuite with a tub/shower. Enjoy outdoor living on two maintenance-free Trex decks overlooking the semi-private lot. The finished lower-level family room provides flexible space for entertaining, relaxing, or hobbies. The spacious attached 2-car garage features a built-in workbench and bonus shelving for all your storage needs. Recent updates include a new roof in 2025 and HVAC in 2021. Great location with convenient access to area amenities, shopping, dining, parks, and more!
- Listing Status:
- Active
- Data Last Updated:
- September 21, 2026 at 8:54PM
- Listing Office:
- MHB Real Estate : 6087099886
- Listing Agent:
- Kaitlin Solomon : 6087099889
- MLS ID:
- 716489278502

- General: VinylBrickDeckPatioFenced Yard
- Style: Contemporary
- General: 2 Story
- Originating MLS: WIREX_SCW
- School District: Madison
- County: DANE
- Zoning: Res0710-352-0515-5
- Sewer: Municipal WaterMunicipal Sewer
- Source: WIREX_SCW
- Exclusions: Seller's personal propertyRing alarm system to include basecameras and sensorsGarage bike racks
This listing courtesy of Kaitlin Solomon , MHB Real Estate
Monthly Payment
- Principal & Interest $
- Property Taxes $
- Home Insurance $
- VA Funding Fee $

 New - 6 hours ago