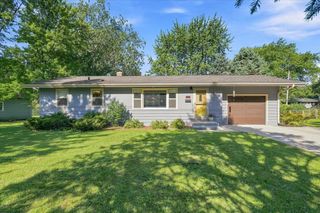
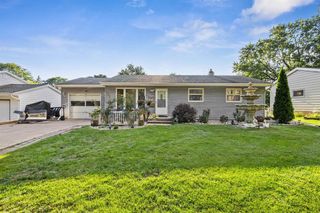
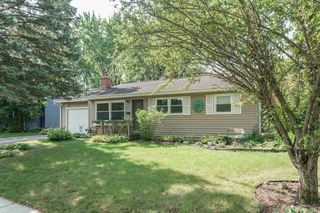
5010 Dorsett Drive, Madison, WI 53711
- 3 beds |
- 1 bath |
- 1,488 sqft
 Single-Family Home
  Built in 1957
  0.34acre lot
 1 car garage
  $298/sqft
  Listed 23 days ago
Property Description
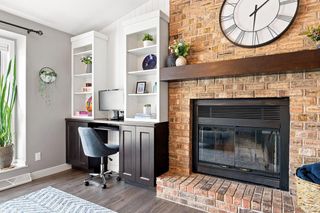
Mid-century lovers this ranch delivers all the vibes! Step into this impeccably maintained 1957 gem where timeless design meets everyday comfort. Gorgeous hardwood floors, a cozy wood-burning fireplace, warm architectural details, and a cool retro feel throughout creating a home that's both stylish and inviting. The spacious family/TV room is perfect for movie nights, while the casual dining area flows effortlessly into the heart of the home. You'll spend three seasons on the incredible screened porch overlooking a lush, treelined backyard that feels like a private retreat, yet so close to everything! Kitchen is spacious with tons of cabinets. Main floor laundry! Grill out on the deck! Expansive lower level offers endless potential for a future rec room, gym, office, play area, hobby, etc. with TONS of storage! Newer Furnace '19, Dishwasher '21, New Shed '25, Microwave '26. Authentic character, amazing outdoor living, and room to grow?this one is anything but ordinary! Don't miss!
- Listing Status:
- Active
- Data Last Updated:
- August 24, 2026 at 12:48AM
- Listing Office:
- EXP Realty, LLC : 8668486990
- Listing Agent:
- Tamara McDougal : 6082251797
- MLS ID:
- 716081353700

- General: WoodStoneScreened porchDeck
- Style: Ranch
- General: 1 Story
- Originating MLS: WIREX_SCW
- School District: Madison
- County: DANE
- Zoning: Res0709-314-0107-3
- Sewer: Municipal WaterMunicipal Sewer
- Source: WIREX_SCW
- Exclusions: Seller's personal propertyHot Tub
This listing courtesy of Tamara McDougal , EXP Realty, LLC
Monthly Payment
- Principal & Interest $
- Property Taxes $
- Home Insurance $
- VA Funding Fee $

 New - 2 days ago