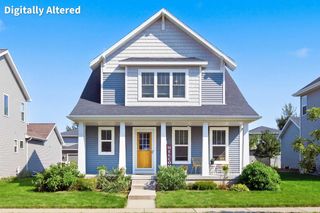
5514 Maddy Pass, Madison, WI 53718
- 3 beds |
- 2 baths |
- 2,003 sqft
 Single-Family Home
  Built in 2024
  0.32acre lot
 2 car garage
  $290/sqft
  Listed 1 month ago
Property Description
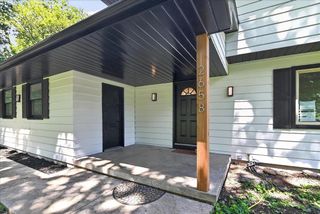
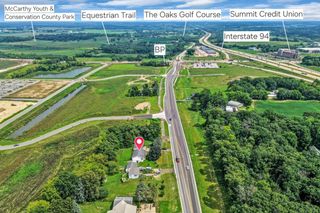
Like new and absolutely stunning, this 3-bedroom ranch offers the perfect blend of style and comfort. Vaulted ceilings and abundant natural light create a bright, open feel throughout the thoughtfully designed floor plan. The elegant kitchen features stainless steel appliances, a sleek tile backsplash, and quartz center island that overlooks the spacious living and dining area, making entertaining effortless. The split-bedroom layout provides privacy, with a secluded primary suite offering oversized windows, a walk-in closet, and a luxurious en-suite with dual vanities and a walk-in tile shower. The finished lower level offers a cozy in-home theater room, perfect for movie nights or relaxing. LL also stubbed for a full bath and has egress window suited for a 4th bed, bring your vision! Step outside to enjoy the paver patio and peaceful backyard with no rear neighbors. This move-in-ready home has so much to offer?schedule your showing today!
- Listing Status:
- Active
- Data Last Updated:
- August 24, 2026 at 12:48AM
- Listing Office:
- MHB Real Estate : 6087099886
- Listing Agent:
- Dustin Laufenberg : 6087099002
- MLS ID:
- 715820495102

- General: VinylStonePatio
- Style: RanchFarmhouse/National Folk
- General: 1 Story
- HOA Amenities: 339.0Unknown
- Originating MLS: WIREX_SCW
- School District: Sun Prairie
- County: DANE
- Zoning: Res0810-263-5804-5
- Sewer: Municipal WaterMunicipal Sewer
- Source: WIREX_SCW
- Exclusions: Seller's personal propertybasement freezer and couch
This listing courtesy of Dustin Laufenberg , MHB Real Estate
Monthly Payment
- Principal & Interest $
- Property Taxes $
- Home Insurance $
- VA Funding Fee $

 New - 2 days ago