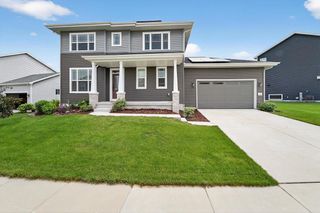
6006 Greentree Road, Madison, WI 53711
- 5 beds |
- 3 baths |
- 3,188 sqft
 Single-Family Home
  Built in 1965
  0.5acre lot
 3 car garage
  $173/sqft
  Listed 6 days ago
Property Description
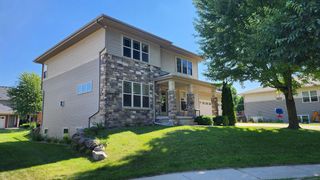
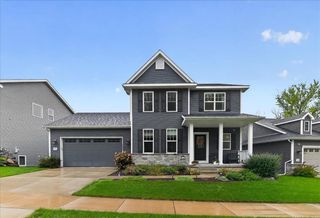
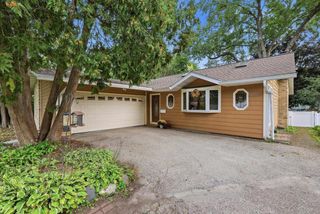
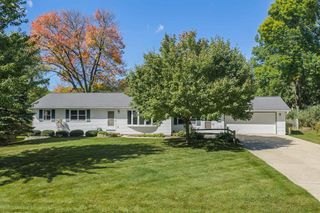
Welcome to this spacious ONE-OWNER raised ranch, proudly owned by the same family since the 1960s! Nestled on a quiet street in an established neighborhood, this solid built home offers an incredible amount of space & versatile layout ready for its next chapter. The main level features hardwood fls, plaster walls, abundant closet space, main-flr laundry & 3.5 baths. Enjoy a spacious library w/fireplace off the kitchen plus an oversized family room with plenty of rm to incorporate a formal dining area. Kitchen overlooks the private, fenced backyard offering SS appliances, double ovens, lots of cabinets, solid surface counters & generous workspace?perfect for everyday meals & entertaining. 5 bedrooms, there is plenty of flexibility, guests/home offices. LL adds even more usable space with a rec room, office, storage, additional rm ideal for hobbies, exercise or playroom. 3-car garage with plenty of turnaround space at the top of the driveway. UHP warranty included.
- Listing Status:
- Active
- Data Last Updated:
- October 9, 2026 at 12:53AM
- Listing Office:
- Restaino & Associates : 6083107777
- Listing Agent:
- Ronda Thompson : 7159660656
- MLS ID:
- 716576998402

- General: BrickOtherDeck
- Style: RanchRaised Ranch
- General: 1 Story
- Originating MLS: WIREX_SCW
- School District: Madison
- County: DANE
- Zoning: Res0708-361-1022-4
- Sewer: Municipal WaterMunicipal Sewer
- Source: WIREX_SCW
- Exclusions: SELLERS PERSONAL PROPERTY
This listing courtesy of Ronda Thompson , Restaino & Associates
Monthly Payment
- Principal & Interest $
- Property Taxes $
- Home Insurance $
- VA Funding Fee $

 New - 2 days ago