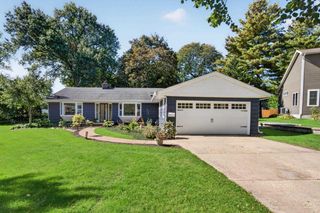
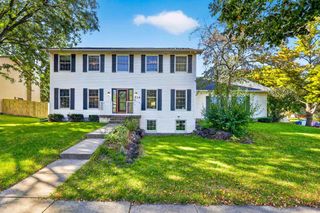
7116 Applewood Drive, Madison, WI 53719
- 4 beds |
- 2 baths |
- 2,865 sqft
 Single-Family Home
  Built in 1972
  0.73acre lot
 2 car garage
  $279/sqft
  Listed 1 month ago
Property Description
Tucked in a beautiful wooded setting in Applewood Hills, this distinctive 4-bed, 2.5-bath home blends privacy, architectural character and thoughtful high-end updates. The light-filled main level showcases vaulted ceilings, exposed beams, wood floors and a dramatic floor-to-ceiling stone fireplace with built-in shelving. Expansive windows and patio doors bring the outdoors in and open to a spacious elevated deck overlooking the private, tree-lined yard. The updated kitchen features newer appliances, generous workspace and picturesque views. Major improvements include newer mechanicals, windows, and numerous quality updates throughout, offering comfort and peace of mind. Multiple living and dining spaces provide plenty of room to gather and entertain. Outside, enjoy mature trees, lush landscaping, a large lawn and fenced area creating a peaceful, park-like retreat. A truly unique Town of Middleton home with character, privacy and exceptional indoor-outdoor living!
- Listing Status:
- Active
- Data Last Updated:
- October 9, 2026 at 4:50AM
- Listing Office:
- Realty Executives Cooper Spransy : 6086617900
- Listing Agent:
- Jason Berning : 6085713906
- MLS ID:
- 716043714800

- General: VinylDeckPatioFenced Yard
- Style: Ranch
- General: 1 Story
- HOA Amenities: 150.0Unknown
- Originating MLS: WIREX_SCW
- School District: Middleton-Cross Plains
- County: DANE
- Zoning: SFR-080708-274-6451-3
- Sewer: Private Septic SystemCommunity well available
- Source: WIREX_SCW
- Exclusions: Sellers personal property/belongings
This listing courtesy of Jason Berning , Realty Executives Cooper Spransy
Monthly Payment
- Principal & Interest $
- Property Taxes $
- Home Insurance $
- VA Funding Fee $

 New - 8 hours ago