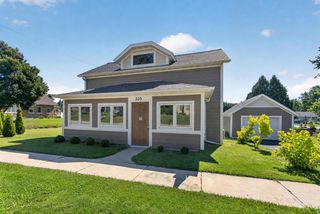
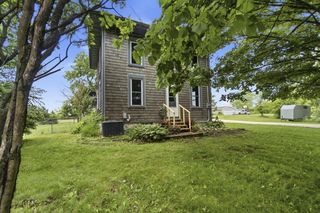
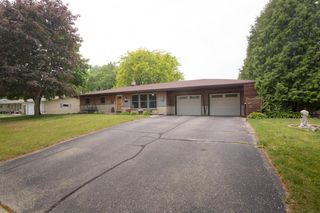
135 Riverview Heights, Mayville, WI 53050
- 3 beds |
- 2 baths |
- 1,575 sqft
 Single-Family Home
  Built in 1964
  0.29acre lot
 2 car garage
  $209/sqft
  Listed 1 month ago
Property Description
Motivated Seller. This beautifully maintained 3-bedroom, 2-bath ranch in Mayville. Situated on the Rock River, Mayville is known as the Gateway to the Horicon Marsh. This inviting home offers a bright living room, dining area, kitchen, spacious sitting room, and a full-length covered front balcony perfect for relaxing. The walkout lower level features a large family room with fireplace, full bath, laundry room, ample storage, and access to the attached 2-car garage. Outside, enjoy a backyard retreat complete with a paver patio, pergola, firepit, and professionally landscaped yard ideal for entertaining. Appraised at $330,000 in 2025, the home has since been updated with a new furnace, central air, roof, and laminate flooring in the kitchen and dining room. Additional improvements include windows, bathroom remodel, interior paint, water heater, kitchen cabinets and countertops, whole-house water filtration system, and extensive landscaping. Conveniently located near schools, & parks.
- Listing Status:
- Active
- Data Last Updated:
- July 7, 2026 at 12:55AM
- Listing Office:
- EXP Realty, LLC : 8668486990
- Listing Agent:
- Rena Ripp : 6082286821
- MLS ID:
- 715486665900

- General: Aluminum/SteelPatioGazebo
- General: Bi-Level
- Originating MLS: WIREX_SCW
- School District: Mayville
- County: DODGE
- Zoning: Res251-1216-1444-064
- Sewer: Municipal WaterMunicipal Sewer
- Source: WIREX_SCW
- Exclusions: Seller's personal propertylower level shelves.
This listing courtesy of Rena Ripp , EXP Realty, LLC
Monthly Payment
- Principal & Interest $
- Property Taxes $
- Home Insurance $
- VA Funding Fee $