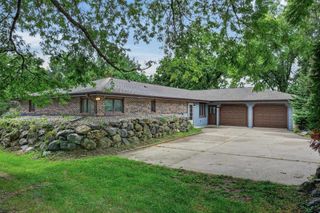
4727 Catalina Parkway, Mcfarland, WI 53558
- 4 beds |
- 2 baths |
- 2,669 sqft
 Single-Family Home
  Built in 2016
  7,405sqft lot
 2 car garage
  $219/sqft
  Listed 11 days ago
Property Description
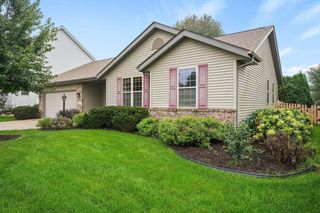
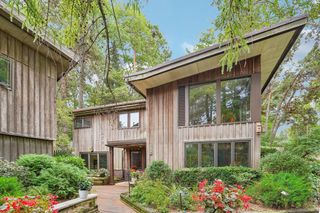
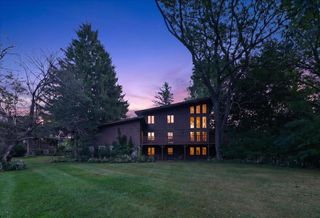
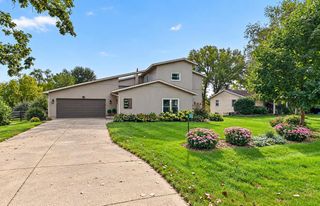
Modern 2669 sqft 2 story McFarland Home! This 4 bdrm, 2full/2half bath home offers class & modern sought after features throughout! Beautiful great rm w/fireplace & custom built-in accented by a big beautiful window flooding the entire area w/natural sunlight! Wide open floor plan draws in the beautiful quartz kitchen featuring new backsplash in 2025, dovetailed soft close cabinets, enormous island, & a huge dinette! 1st flr office doubles as a wonderful flex rm. 1st flr laundry w/storage lockers/cabinets added. Four bdrms together upstairs. King size owner suite offers flr to clg picture window (w/custom shade 2025) overlooking the huge yard & open field behind, a private bath with quartz vanity, & large walk-in closet. Enjoy movie night in the wonderful LL family rm! $10k in beautiful custom woodwork & builtins in 2025. Huge extended style garage perfect for your camper or workshop! Like a brand new home w/out the hidden cost!
- Listing Status:
- Active
- Data Last Updated:
- September 22, 2026 at 12:53AM
- Listing Office:
- RE/MAX Preferred : 6082768110
- Listing Agent:
- Peggy Acker-Farber : 6088492860
- MLS ID:
- 716452826502

- General: VinylBrickDeck
- Style: Prairie/Craftsman
- General: 2 Story
- HOA Amenities: 275.0Unknown
- Originating MLS: WIREX_SCW
- School District: Mcfarland
- County: DANE
- Zoning: RES0710-351-0607-2
- Sewer: Municipal WaterMunicipal Sewer
- Source: WIREX_SCW
This listing courtesy of Peggy Acker-Farber , RE/MAX Preferred
Monthly Payment
- Principal & Interest $
- Property Taxes $
- Home Insurance $
- VA Funding Fee $

 New - 3 days ago