6201 Indian Mound Drive, Mcfarland, WI 53558
- 4 beds |
- 2 baths |
- 2,806 sqft
 Single-Family Home
  Built in 1977
  0.3acre lot
 2 car garage
  $224/sqft
  Listed 10 days ago
Property Description
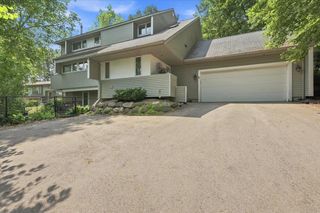
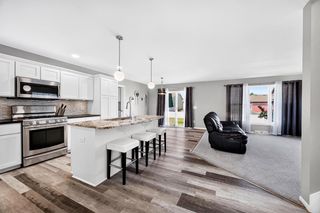
Showings begin Friday, 8/14. This McFarland colonial offers privacy and space you don't find every day, with updates you can't deny. After being greeted by stunning landscaping, step into a foyer with gleaming hardwood floors. A formal living room and formal dining room flank the entry, both with new flooring that sets the tone for the rest of the home. The semi-open kitchen has new appliances, a large island with seating, and a pantry hutch. From there, move into the show-stopping sunroom, showcased by new windows and a vaulted ceiling. The main level is complete with a half bath, laundry, and a sunken family room with built-ins surrounding a gas fireplace. Retreat upstairs to all four bedrooms, including a primary suite with a spacious bedroom, deep walk-in closet, and updated bathroom. The lower level offers a finished rec room for even more space, plus ample storage. All this with a yard that feels like a secret garden, tucked against parkland at the top of a quiet, wooded hill.
- Listing Status:
- Active
- Data Last Updated:
- August 24, 2026 at 12:48AM
- Listing Office:
- Realty Executives Cooper Spransy : 6086617900
- Listing Agent:
- Brandon Buell : 6082154143
- MLS ID:
- 716160345400

- General: VinylPatio
- Style: Colonial
- General: 2 Story
- Originating MLS: WIREX_SCW
- School District: Mcfarland
- County: DANE
- Zoning: Res0610-033-0755-6
- Sewer: Municipal WaterMunicipal Sewer
- Source: WIREX_SCW
- Exclusions: Seller's Personal Property
This listing courtesy of Brandon Buell , Realty Executives Cooper Spransy
Monthly Payment
- Principal & Interest $
- Property Taxes $
- Home Insurance $
- VA Funding Fee $