11400 N Mulberry DRIVE, Mequon, WI 53092
- 2 beds |
- 2 baths |
- 2,449 sqft
 Single-Family Home
  Built in 1953
  1.14acre lot
 4 car garage
  $251/sqft
  Listed 19 days ago
Property Description
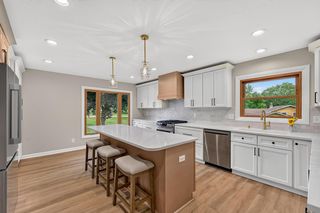
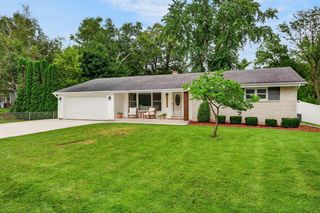
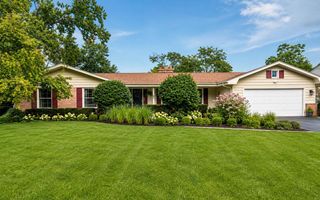
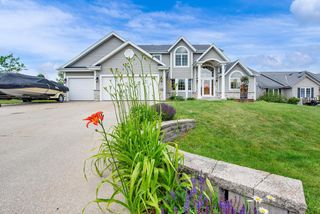
Don't be fooled by this Mequon Ranch! This special Mid-Century Modern Donald Grieb-designed home is deceivingly modest when approached from the street, but once inside, it opens to a space worthy of any architectural design publication. Views of the private yard are made possible via soaring canted ceiling and floor-to-ceiling windows on the curved rear wall. Central stone fireplace provides a warm focal point and a wet bar is within reach of living spaces & deck. Over 2400 sq ft on the main level with 2 bedrooms, office, 2.5 baths. Primary has high-end bath & WIC. Need storage? Folks with large-scale hobbies will love the 4 car garage! Gingko Leaf Studio recently created plans for new landscaping. Well cared for by preservation-minded owners for 6 years- ask for a list of improvements!
- Listing Status:
- Active
- Data Last Updated:
- September 22, 2026 at 4:50AM
- Listing Office:
- Shorewest Realtors, Inc. : 2625678351
- Listing Agent:
- Heidi Swan : 4143249810
- MLS ID:
- 716347604300

- General: StoneBrick/StoneWoodDeckPatio
- Style: ContemporaryRanch
- General: 1 Story
- Originating MLS: WIREX_METRO
- School District: Mequon-Thiensville
- County: OZAUKEE
- Zoning: RES140530205000
- Sewer: Municipal SewerWell
- Source: WIREX_METRO
- Exclusions: hanging light over dining tablehanging light in 2nd bedroomswinging arm light in family roompicture rail in family roomhanging wood shelves in dining areagoogle home doorbell and camerasshelf in blue bathroomcurtains and rod in 2nd bedroom
This listing courtesy of Heidi Swan , Shorewest Realtors, Inc.
Monthly Payment
- Principal & Interest $
- Property Taxes $
- Home Insurance $
- VA Funding Fee $