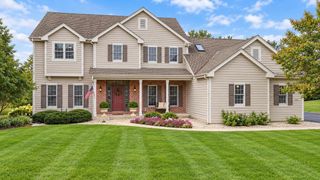
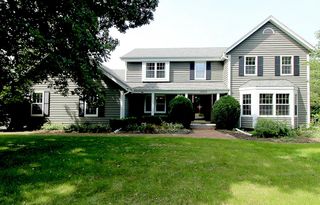
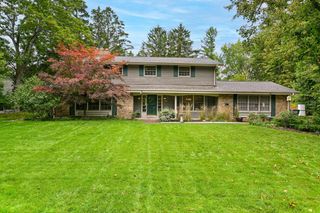
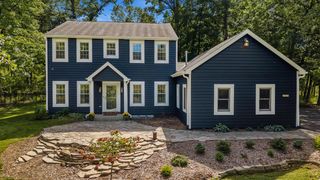
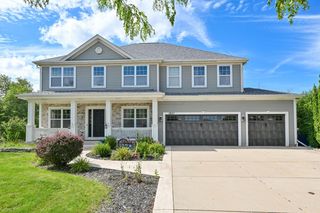
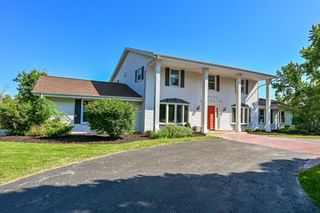
3925 W Sherbrooke DRIVE, Mequon, WI 53092
- 5 beds |
- 2 baths |
- 3,905 sqft
 Single-Family Home
  Built in 1987
  0.37acre lot
 2 car garage
  $198/sqft
  Listed 8 days ago
Property Description
Stunning, move-in ready home nestled on a beautiful lot offers privacy, inviting spaces & superb updates! The family room with gas fireplace flows into a chef-inspired kitchen with a large center island, granite counters & custom cabinetry. Enjoy morning coffee in the tiled sunroom with 3-sided doors that flood it with sunlight. Imagine holidays in the spacious living/dining rooms. Upstairs find five bedrooms incl a primary ensuite showcasing heated floors, skylights and a gorgeous, tiled shower. The extras incl abundant closets, mudroom, upstairs laundry and a finished lower! Amazing outdoor space with patio, pergola, garden, fenced-in yard. Prime location on a coveted street, top schools and a short stroll to River Club. This winning home has all the good feels & will be one to treasure!
- Listing Status:
- Active
- Data Last Updated:
- October 9, 2026 at 12:48PM
- Listing Office:
- Shorewest Realtors, Inc. : 2622415800
- Listing Agent:
- Lynn Becker : 2622277785
- MLS ID:
- 716528473600

- General: WoodPatioFenced Yard
- Style: Colonial
- General: 2 Story
- HOA Amenities: 100.0Unknown
- Originating MLS: WIREX_METRO
- School District: Mequon-Thiensville
- County: OZAUKEE
- Zoning: RES141010047000
- Sewer: Municipal SewerMunicipal Water
- Source: WIREX_METRO
- Exclusions: Seller's Personal PropertyChest FreezerWall mounted EV charging unit is excluded from sale and will be removed prior to closing.
This listing courtesy of Lynn Becker , Shorewest Realtors, Inc.
Monthly Payment
- Principal & Interest $
- Property Taxes $
- Home Insurance $
- VA Funding Fee $