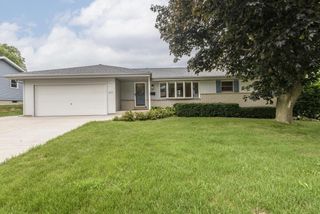
7526 W County Line ROAD, Mequon, WI 53092
- 5 beds |
- 2 baths |
- 2,125 sqft
 Single-Family Home
  Built in 1965
  0.69acre lot
 2 car garage
  $268/sqft
  Listed 10 days ago
Property Description
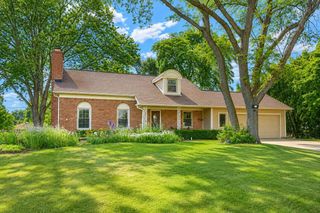
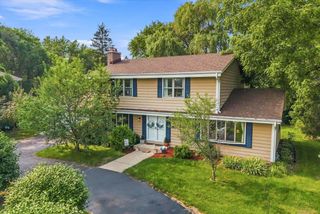
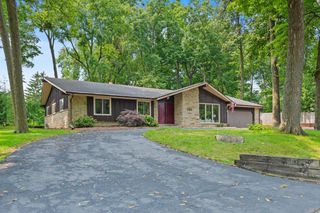
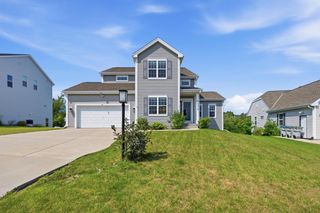
Completely reimagined from top to bottom, this stunning 5-bedroom, 2.5-bath Cape Cod offers over 2,100 sq. ft. of stylish, move-in-ready living in the highly sought-after Mequon-Thiensville School District. The contemporary open-concept design features a beautiful kitchen with crisp white cabinetry, tiled backsplash, island, stainless steel appliances, and a spacious living room with a large picture window. The main floor offers three bedrooms, while two additional bedrooms are upstairs. Escape to the luxurious primary suite with a spa-inspired bath featuring dual sinks and a large walk-in shower. A stylish mudroom with a custom wall of hooks keeps coats and backpacks neatly organized. New front and back patios complete this exceptional home that's truly move-in ready.
- Listing Status:
- Active
- Data Last Updated:
- August 24, 2026 at 12:48AM
- Listing Office:
- Forward Realty Partners : 2626841411
- Listing Agent:
- Sean Lentz : 2627076267
- MLS ID:
- 716209261600

- General: BrickBrick/StonePatio
- Style: Cape Cod
- Parking: 1 Space
- General: 1.5 Story
- Originating MLS: WIREX_METRO
- School District: Mequon-Thiensville
- County: OZAUKEE
- Zoning: R-4140341100900
- Sewer: WellPrivate Septic System
- Source: WIREX_METRO
- Exclusions: Seller's personal items/staging items
This listing courtesy of Sean Lentz , Forward Realty Partners
Monthly Payment
- Principal & Interest $
- Property Taxes $
- Home Insurance $
- VA Funding Fee $

 New - 3 days ago