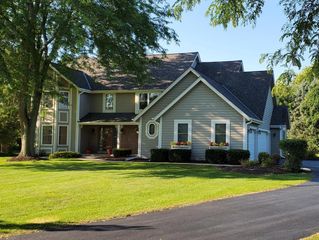
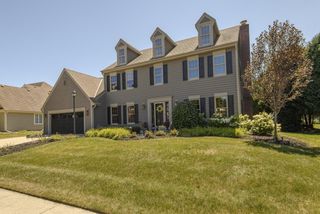
8510 W Hawthorne ROAD, Mequon, WI 53097
- 4 beds |
- 2 baths |
- 4,125 sqft
 Single-Family Home
  Built in 2001
  5.02acre lot
 3 car garage
  $233/sqft
  Listed 11 days ago
Property Description
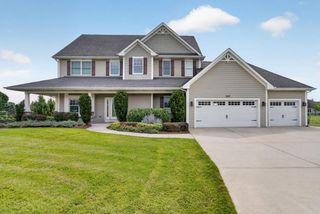
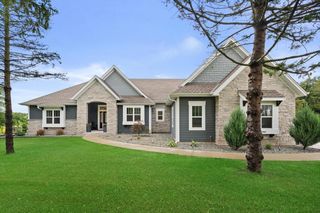
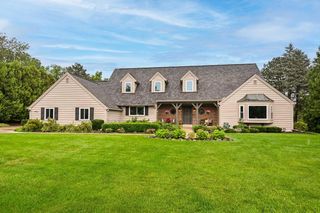
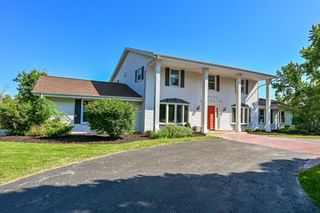
Welcome to rustic Hawthorne Road, where you'll find this stunning 5.02 acre wooded retreat where nature and wildlife abound. Tucked away among mature trees, this exceptional property offers a peaceful escape surrounded by natural beauty, privacy, and tranquility. Quality construction, thoughtful updates, and an open floor plan offer inviting indoor and outdoor entertaining options. The main floor features a spacious primary suite, office & laundry room, while the upper level offers versatile guest rooms with flexibility for bedrooms, offices or bonus living space. The walkout lower level provides incredible potential with 9 foot ceilings & plumbed for a bath. This property offers a rare opportunity to enjoy the best of peaceful country living with plenty of room to roam!
- Listing Status:
- Active
- Data Last Updated:
- September 22, 2026 at 4:50AM
- Listing Office:
- Keller Williams Ozaukee : 2624014220
- Listing Agent:
- Mattson Real Estate Group* : 4145303645
- MLS ID:
- 716343810300

- General: Fiber CementStoneBrick/StoneDeckPatio
- Style: Cape Cod
- General: 1.5 Story
- Originating MLS: WIREX_METRO
- School District: Mequon-Thiensville
- County: OZAUKEE
- Zoning: RES140090800500
- Sewer: WellPrivate Septic System
- Source: WIREX_METRO
- Exclusions: Seller's personal propertyDining room light fixtureTV in living roomBeverage cooler in laundry roomPlastic shelving in garage
This listing courtesy of Mattson Real Estate Group* , Keller Williams Ozaukee
Monthly Payment
- Principal & Interest $
- Property Taxes $
- Home Insurance $
- VA Funding Fee $