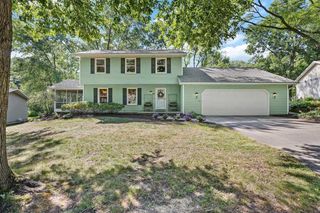
2910 Ravine Drive, Middleton, WI 53562
- 4 beds |
- 2 baths |
- 2,700 sqft
 Single-Family Home
  Built in 1975
  10,019sqft lot
 2 car garage
  $209/sqft
  Listed 1 day ago
Property Description
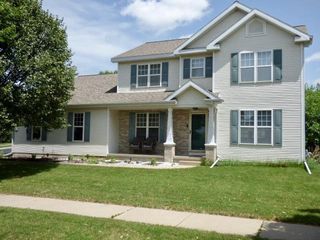
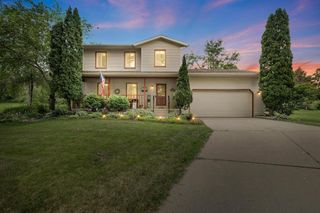
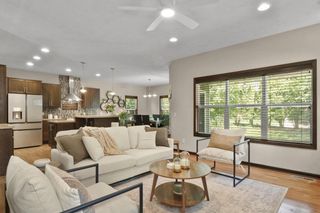
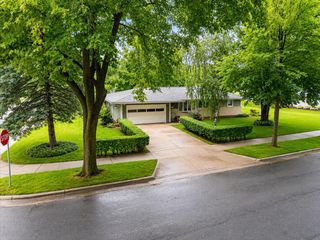
7/8 Showings - A Classic Colonial Home in Middleton is Ready for You! Welcoming entryway w/ front hall closet leads into a large front living room, wrapping into an open dining area w/ all hardwood floors. Updated kitchen w/ breakfast bar & stainless steel appliances (2024 Bosch Dishwasher, 2025 Range/Oven, 2026 Fridge, 2024 Kitchen flooring). Easy main floor Laundry room, half bathroom & backyard entry. Cozy back family room w/ rebuilt 2023 Gas Fireplace & skylights that leads to back Screened Porch sanctuary. Then head upstairs to 4 large bedrooms & 1.5 bathrooms w/ hardwood floors throughout. The lower level Rec Room (2025 remodel) w/ full bathroom & large workshop or storage room. Fully fenced backyard w/ a large park down the street & Middleton Schools! Ideal location w/ easy commute to Madison or walkable to downtown Middleton or jump on Pheasant Branch trails for a bike ride. 2024 Central AC; 2016 Water Heater; 2015 Lenox Furnace; 2011 Roof; 2008 Windows & Siding. UHP Included!
- Listing Status:
- Active
- Data Last Updated:
- July 9, 2026 at 12:55AM
- Listing Office:
- Lifestyle Realty, Madison : 6088527336
- Listing Agent:
- Julie Colmar : 6088527336
- MLS ID:
- 715766119200

- General: VinylBrickScreened porchDeckFenced Yard
- Style: Colonial
- General: 2 Story
- Originating MLS: WIREX_SCW
- School District: Middleton-Cross Plains
- County: DANE
- Zoning: RES0708-024-7200-6
- Utilities: High Speed Internet Available
- Sewer: Municipal WaterMunicipal Sewer
- Source: WIREX_SCW
- Exclusions: Seller's Personal Items and Staging Items
This listing courtesy of Julie Colmar , Lifestyle Realty, Madison
Monthly Payment
- Principal & Interest $
- Property Taxes $
- Home Insurance $
- VA Funding Fee $

 New - 10 hours ago