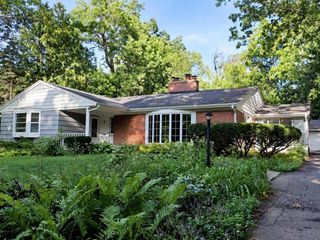
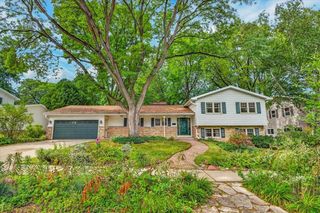
4428 Blackwolf Run, Middleton, WI 53597
- 4 beds |
- 3 baths |
- 2,767 sqft
 Single-Family Home
  Built in 2013
  7,841sqft lot
 2 car garage
  $289/sqft
  Listed 4 days ago
Property Description
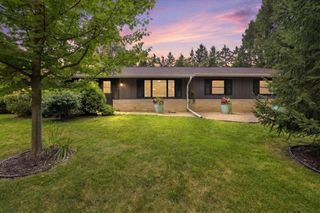
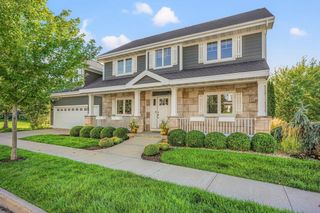
Welcome to this GORGEOUS CRAFTED RANCH HOME in sought-after Bishops Bay. This home has 4 bedrooms, 3 baths, 2.5 car garage & 1st Floor Laundry! The heart of the home has an open-concept with STUNNING UPDATED Kitchen with a large work island, quartz countertops, under cabinet lighting & champagne hardware! Gather in the great room, accented by coffered ceilings, custom built-ins & a stone gas fireplace. Screen porch overlooking private backyard & patio! Large primary suite w/private full bath that has dual sinks, heated floors, a walk-in tiled shower, soaking tub & large walk-in closet w/organizers! A second bedroom sits just off a full bath & has a walk-in closet. In your finished lower level enjoy a family room w/exposed windows & walkout to backyard, two more bedrooms & a large shared bath + tons of storage! Close to parks, grocery stores & Golf Course! ? HOA covers pool, fitness & community room access, all near a renowned golf club. New Roof-2026! New Water Softener 2026!
- Listing Status:
- Active
- Data Last Updated:
- September 21, 2026 at 8:54PM
- Listing Office:
- RE/MAX Preferred : 6082768110
- Listing Agent:
- Acker Maly Home Team : 6082122000
- MLS ID:
- 716494868602

- General: StoneScreened porchDeckPatio
- Style: RanchPrairie/Craftsman
- General: 1 Story
- HOA Amenities: 2375.0Unknown
- Originating MLS: WIREX_SCW
- School District: Waunakee
- County: DANE
- Zoning: res0809-314-2067-2
- Utilities: High Speed Internet Available
- Sewer: Municipal WaterMunicipal Sewer
- Source: WIREX_SCW
- Exclusions: seller's personal property
This listing courtesy of Acker Maly Home Team , RE/MAX Preferred
Monthly Payment
- Principal & Interest $
- Property Taxes $
- Home Insurance $
- VA Funding Fee $