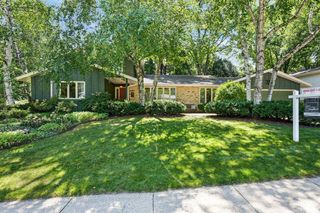
4434 Misty Valley Drive, Middleton, WI 53562
- 4 beds |
- 3 baths |
- 3,701 sqft
 Single-Family Home
  Built in 2015
  9,148sqft lot
 2 car garage
  $216/sqft
  Listed 25 days ago
Property Description
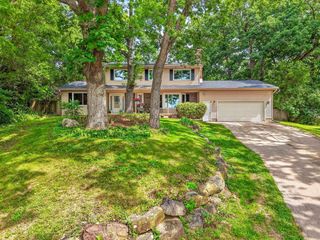
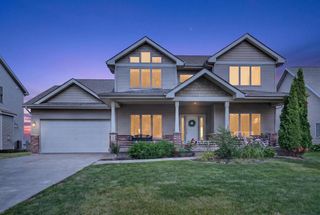
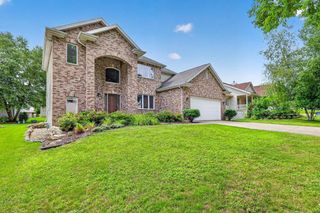
Immaculate Middleton Ridge home on a quiet cul-de-sac in the Middleton-Cross Plains School District! This 4-bedroom, 3.5-bath home offers over 3,700 finished sq. ft. with an open floor plan, hardwood floors, granite countertops, a large kitchen island, pantry, and a cozy gas fireplace. The main level includes a private office and laundry, while the finished lower level features a spacious rec room, hobby room with built-ins, and is great for movie nights. Enjoy the screened porch, grilling deck with gas line, patio with fire pit, and beautifully landscaped backyard. Recent updates include a new roof and refrigerator (2024) and dishwasher (2025). Smart home features include Cat 5 wiring, wireless access points, fiber internet, and an EV charger in the 2-car garage. A move-in-ready home close to Pheasant Branch Conservancy, walking & bike trails, and all Middleton has to offer!
- Listing Status:
- Active
- Data Last Updated:
- August 24, 2026 at 4:48AM
- Listing Office:
- Spencer Real Estate Group : 6088412221
- Listing Agent:
- Spencer Schumacher : 6088412221
- MLS ID:
- 715975906500

- General: VinylBrickStoneDeck
- Style: Other
- General: 2 Story
- HOA Amenities: 165.0Unknown
- Originating MLS: WIREX_SCW
- School District: Middleton-Cross Plains
- County: DANE
- Zoning: RES0808-354-1595-2
- Utilities: High Speed Internet Available
- Sewer: Municipal WaterMunicipal Sewer
- Source: WIREX_SCW
- Exclusions: Seller's personal property
This listing courtesy of Spencer Schumacher , Spencer Real Estate Group
Monthly Payment
- Principal & Interest $
- Property Taxes $
- Home Insurance $
- VA Funding Fee $

 New - 2 days ago