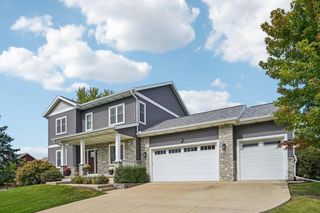
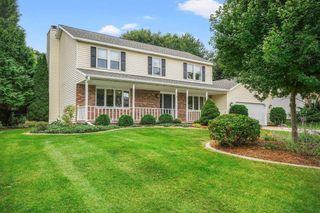
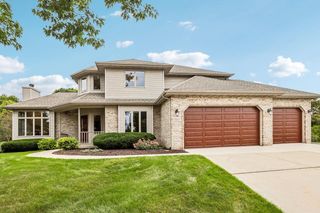
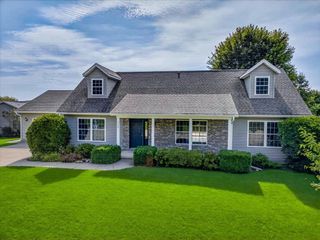
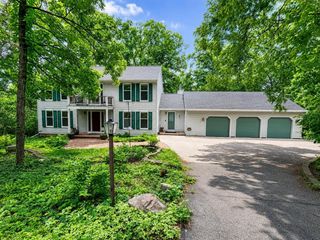
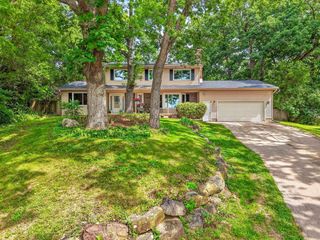
4862 Hickory Trail, Middleton, WI 53562
- 5 beds |
- 3 baths |
- 3,959 sqft
 Single-Family Home
  Built in 1977
  1.28acre lot
 2 car garage
  $188/sqft
  Listed 25 days ago
Property Description
Tucked among the rolling hills of Enchanted Valley, this home sits on the most beautiful 1.28-acre lot, backing to the woods & offering majestic westward views of the Driftless Region. The main level is bright & open w/ a remodeled kitchen, spacious living room w/ double-sided gas fireplace which flows right to the sunroom w/ built-in bar & views to the backyard patio w/ hot tub. Also on the main level are 2 of 5 bedrooms, which could easily function as offices or a playroom. Upstairs is the primary suite with walk-in closet & attached bath with walk-in shower & laundry, plus 2 additional bedrooms. The lower level is a family room. There?s no lack of space for storage or hobbies w/ the unfinished portion of the basement, 3-stall extra-deep garage & storage shed in the yard. Other updates per seller in the last 10 years include furnace, AC, roof, siding, water softener, bathroom remodel, main level windows & well pump - see flyer for more. Plus lower town taxes & Middleton Schools!
- Listing Status:
- Active
- Data Last Updated:
- September 22, 2026 at 12:53AM
- Listing Office:
- Coldwell Banker Real Estate Group : 6082763161
- Listing Agent:
- Ryan Parkos : 6086205918
- MLS ID:
- 716310488100

- General: VinylPatio
- Style: ContemporaryOther
- General: 2 Story
- Originating MLS: WIREX_SCW
- School District: Middleton-Cross Plains
- County: DANE
- Zoning: RES0808-313-6001-7
- Utilities: High Speed Internet Available
- Sewer: Shared WellPrivate Septic System
- Source: WIREX_SCW
This listing courtesy of Ryan Parkos , Coldwell Banker Real Estate Group
Monthly Payment
- Principal & Interest $
- Property Taxes $
- Home Insurance $
- VA Funding Fee $