5021 Prairie Rose Court, Middleton, WI 53562
- 3 beds |
- 2 baths |
- 3,020 sqft
 Condominium
  Built in 2000
  —— sqft lot
  —— car garage
  $248/sqft
  Listed 19 days ago
Property Description
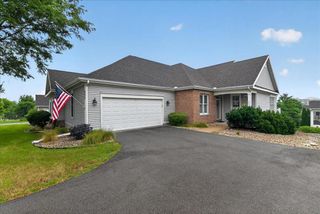
Spacious, updated ranch-style condo in Bishop's Bay with a main-level primary suite. The open-concept kitchen and living room feature bamboo flooring and a gas fireplace, while the eat-in kitchen offers solid surface counters, a gas range with hood vent, and abundant storage. Step outside to the private, covered composite deck ? perfect for grilling or fresh air. The large primary suite impresses with custom built-ins, a walk-in shower, jetted tub, and an oversized walk-in closet. Downstairs, brand-new carpet runs throughout the expansive walk-out living space, complete with a second gas fireplace and a concrete patio. Two additional bedrooms, a full bath, and a private office round out the lower level. Recent updates include a new furnace, A/C, and water heater ('23) and new lower-level flooring('26). Topping it all off is a rare, oversized 4 car garage ? plenty of room for cars, boats, and all your toys. There's simply too much to list ? schedule your showing
- Listing Status:
- Active
- Data Last Updated:
- August 24, 2026 at 4:48AM
- Listing Office:
- Restaino & Associates : 6088337777
- Listing Agent:
- Michael Restaino : 6086280772
- MLS ID:
- 716078400300

- General: WoodBrickStuccoPrivate EntryDeckPatio
- General: Shared Wall/Adjoining
- HOA Amenities: 591.0
- Originating MLS: WIREX_SCW
- School District: Middleton-Cross Plains
- County: DANE
- Zoning: RES0709-061-7735-2
- Sewer: Municipal WaterMunicipal Sewer
- Source: WIREX_SCW
This listing courtesy of Michael Restaino , Restaino & Associates
Monthly Payment
- Principal & Interest $
- Property Taxes $
- Home Insurance $
- VA Funding Fee $