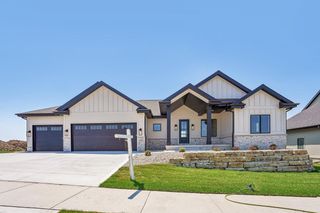
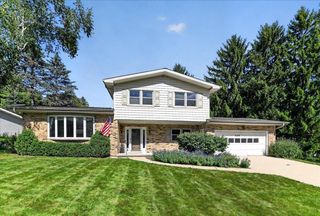
6713 Gaylord Nelson Road, Middleton, WI 53562
- 4 beds |
- 3 baths |
- 3,327 sqft
 Single-Family Home
  Built in 2006
  4,356sqft lot
 3 car garage
  $270/sqft
  Listed 17 days ago
Property Description
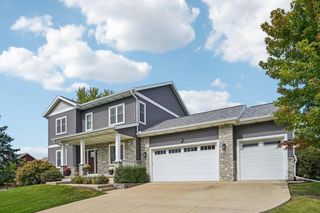
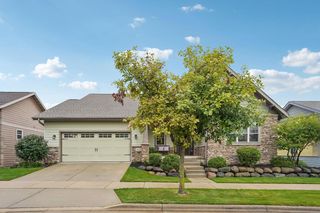
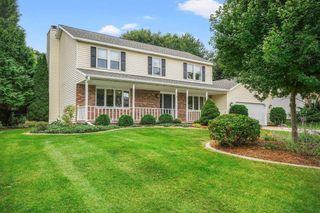
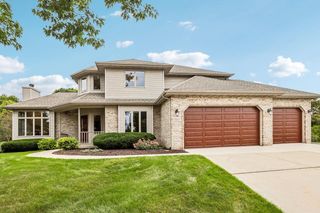
Welcome to this fabulous Middleton Hills home. Classic layout offers main floor living with gleaming wood floors throughout, 3 BRs up, and a 4th in the L.L. The chef will love the large, open kitchen with hickory cabinets, adjacent to the living room w/fireplace and built-ins, dining area and office with wall of built in cabinetry & desk. Formal dining could also act as den or office. Oversize 3-car garage w. built in storage and zero steps into rear foyer, adjacent to large laundry room and pantry. Primary BR suite and 2 additional BRs upstairs. 4th BR, Family Room with FP, and an office/craft room in LL. Large front porch and a back deck for great outdoor living! Home is like new. Everything top-to-bottom, inside and out has been refreshed. New roof; exterior and interior paint; refinished wood floors; all new carpeting; New range/oven & dishwasher. Simply perfect! Includes ULTIMATE UHP Home Warranty.
- Listing Status:
- Active
- Data Last Updated:
- September 21, 2026 at 8:54PM
- Listing Office:
- Collective Real Estate Group : 6086627777
- Listing Agent:
- Dick Bloomenkranz : 6085757370
- MLS ID:
- 715988042800

- General: WoodDeck
- Style: Prairie/Craftsman
- General: 2 Story
- HOA Amenities: 800.0Unknown
- Originating MLS: WIREX_SCW
- School District: Middleton-Cross Plains
- County: DANE
- Zoning: PUD-S0708-012-7065-2
- Utilities: High Speed Internet Available
- Sewer: Municipal WaterMunicipal Sewer
- Source: WIREX_SCW
- Exclusions: Sellers' Personal Property
This listing courtesy of Dick Bloomenkranz , Collective Real Estate Group
Monthly Payment
- Principal & Interest $
- Property Taxes $
- Home Insurance $
- VA Funding Fee $