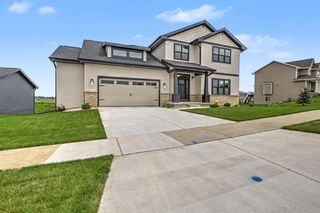
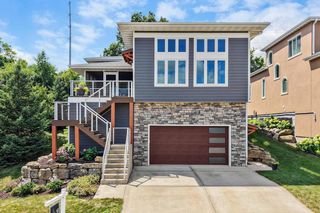
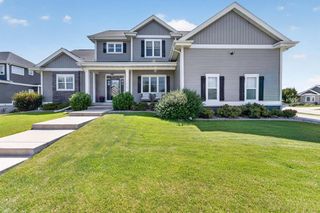
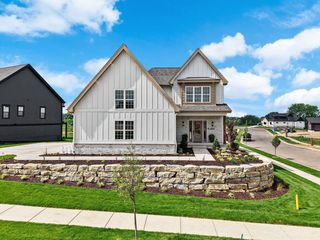
6715 S Chickahauk Trail, Middleton, WI 53562
- 5 beds |
- 4 baths |
- 4,167 sqft
 Single-Family Home
  Built in 2017
  10,019sqft lot
 2 car garage
  $264/sqft
  Listed 2 days ago
Property Description
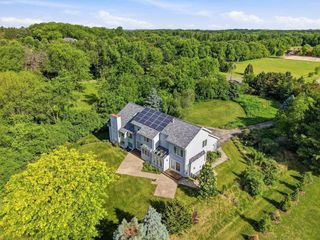
Back on the market with meaningful improvements?an exceptional opportunity to make this refined, thoughtfully designed home your own. The new roof, improved gutters, and refreshed landscaping are complete, while new patio and balcony doors are ordered and awaiting installation. Open gathering spaces & private retreats are perfectly balanced in this 5 bedroom 4.5 bath home. The main level flows from a light-filled living room with soaring ceilings, gas fireplace, & patio to an expansive chef?s kitchen with dual sinks, breakfast bar, & generous storage. The private primary suite offers a spa-like bath & garden access, while a 2nd en-suite bedroom adds flexibility. Upstairs, 2 bedrooms share a bath & open to a charming balcony with countryside views. The lower level features a second living area or theater, wet bar, full bath, & 5th bedroom?ideal for guests or extended stays. A manageable, low-maintenance lot near Pheasant Branch Conservancy means more time to enjoy & less time on upkeep.
- Listing Status:
- Active
- Data Last Updated:
- August 24, 2026 at 4:48AM
- Listing Office:
- Solidarity Realty, LLC : 6082849311
- Listing Agent:
- Susan Detering : 6082849311
- MLS ID:
- 716280032600

- General: StuccoStonePatio
- Style: Contemporary
- General: 2 Story
- Originating MLS: WIREX_SCW
- School District: Middleton-Cross Plains
- County: DANE
- Zoning: Res0708-012-3737-2
- Utilities: High Speed Internet Available
- Sewer: Municipal WaterMunicipal Sewer
- Source: WIREX_SCW
- Exclusions: Sellers personal property.
This listing courtesy of Susan Detering , Solidarity Realty, LLC
Monthly Payment
- Principal & Interest $
- Property Taxes $
- Home Insurance $
- VA Funding Fee $