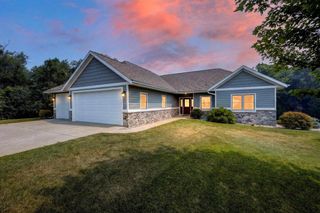
6805 Aldo Leopold Way, Middleton, WI 53562
- 3 beds |
- 3 baths |
- 2,665 sqft
 Single-Family Home
  Built in 2002
  6,970sqft lot
 2 car garage
  $289/sqft
  Listed 2 months ago
Property Description
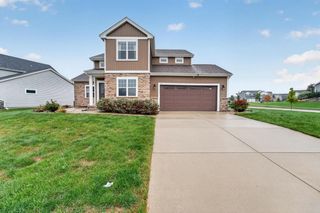
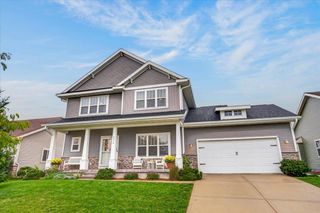
Charming 4-bedroom, 3.5-bath Craftsman in sought-after Middleton Hills Neighborhood and the Middleton School District! The main level features beautiful wood floors, a spacious kitchen with a walk-in pantry, tiled backsplash, quartz countertops, granite island, maple cabinets, an induction stove, and stainless steel appliances. Enjoy the formal dining room and relax in the spacious living room with a fireplace. Mudroom provides additional storage and access to the attached 2-car garage. A private fenced-in backyard. Upstairs offers a remodeled primary suite with a walk-in closet, plus two additional bedrooms and an updated full bath. Finished walkout lower level includes a second living area, full bath, office or 4th bedroom, and large storage room. Whole-house carbon water filtration system, new HVAC (2022), New Roof & gutters (2024), exterior painted (2024). Enjoy a good book and morning beverage of choice on the front porch swing. Just steps away from Pheasant Branch Conservancy.
- Listing Status:
- Active
- Data Last Updated:
- October 9, 2026 at 4:50AM
- Listing Office:
- Spencer Real Estate Group : 6088412221
- Listing Agent:
- Spencer Schumacher : 6088412221
- MLS ID:
- 715904076800

- General: WoodOtherPatioFenced Yard
- Style: Prairie/Craftsman
- General: 2 Story
- HOA Amenities: 750.0Unknown
- Originating MLS: WIREX_SCW
- School District: Middleton-Cross Plains
- County: DANE
- Zoning: Res0708-012-7582-8
- Utilities: High Speed Internet Available
- Sewer: Municipal WaterMunicipal Sewer
- Source: WIREX_SCW
- Exclusions: 2 mini-fridgesprojectorprojector screenand the seller's personal property.
This listing courtesy of Spencer Schumacher , Spencer Real Estate Group
Monthly Payment
- Principal & Interest $
- Property Taxes $
- Home Insurance $
- VA Funding Fee $

 New - 2 days ago