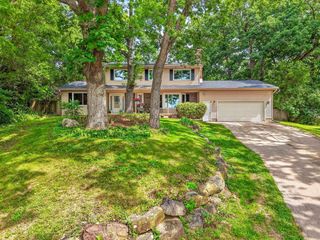
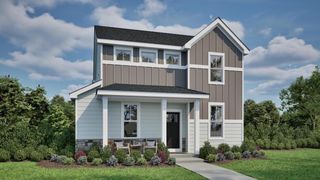
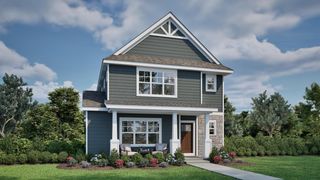
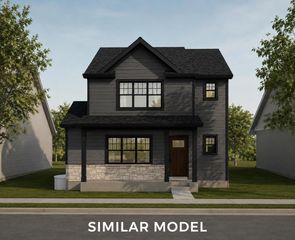
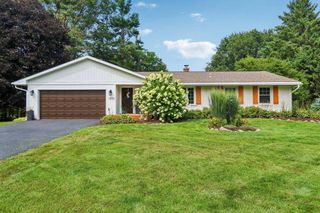
7103 Caneel Trail, Middleton, WI 53562
- 4 beds |
- 3 baths |
- 2,843 sqft
 Single-Family Home
  Built in 2008
  8,276sqft lot
 2 car garage
  $241/sqft
  Listed 12 days ago
Property Description
Immaculate 4 bed, 3.5 bath 2-story in Middleton?s Misty Valley! The inviting lvg rm w/soaring 16 ft ceiling, abundant natural light & hdwd flrs flow seamlessly into the sleek kitchen w/white cabinets, SS appliances, peninsula w/bfast bar & dinette. You?ll love the main lvl primary w/ensuite bath feat dual sinks, new shower & walk-in closet. A 1/2 bath & mudrm w/cubbies round out the main lvl. Upstairs, you?ll find a laundry rm w/utility sink & 3 large beds, incl one w/walk-in closet & access to full bath. Entertain or relax in the exposed & bright LL family rm w/gas FP, SS speakers & granite wet bar w/dishwasher & bev fridge. Work or workout in the versatile flex rm. Outside, unwind in the screened porch overlooking the private, fenced yard w/no back neighbors, or on the patio with gas fire pit. Many updates & close to top-rated Middleton schools, Pheasant Branch Conservancy, restaurants & groceries. This is a rare chance to own such a beautiful home in this location and price point!
- Listing Status:
- Active
- Data Last Updated:
- August 23, 2026 at 8:48PM
- Listing Office:
- Vanguard Real Estate LLC : 6086582818
- Listing Agent:
- Ben Allen : 6086582818
- MLS ID:
- 714834973400

- General: PatioFenced Yard
- Style: Contemporary
- General: 2 Story
- HOA Amenities: 165.0Unknown
- Originating MLS: WIREX_SCW
- School District: Middleton-Cross Plains
- County: DANE
- Zoning: Res0808-354-6248-2
- Utilities: High Speed Internet Available
- Sewer: Municipal WaterMunicipal Sewer
- Source: WIREX_SCW
- Exclusions: Seller?s Personal ItemsEufy Security System (Doorbellall Indoor & Outdoor Cameras)Laundry Room Clothesline2 Tushy BidetsGarage Mini Fridge
This listing courtesy of Ben Allen , Vanguard Real Estate LLC
Monthly Payment
- Principal & Interest $
- Property Taxes $
- Home Insurance $
- VA Funding Fee $

 New - 3 days ago