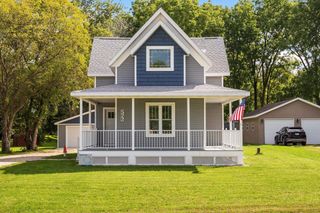
10427 N Stone Barn Drive, Milton, WI 53563
- 3 beds |
- 2 baths |
- 1,539 sqft
 Single-Family Home
  Built in 2026
  0.33acre lot
 2 car garage
  $322/sqft
  Listed 1 month ago
Property Description
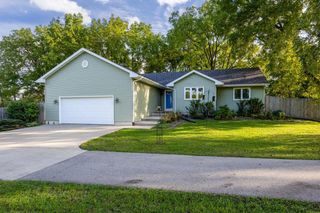
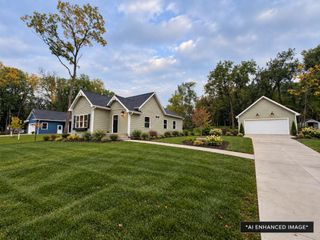
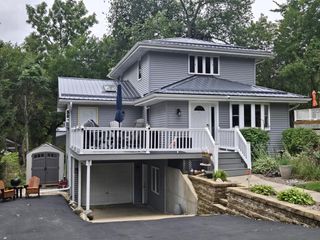
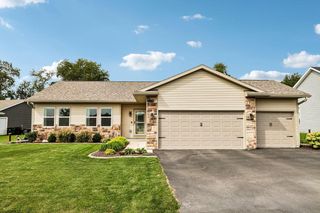
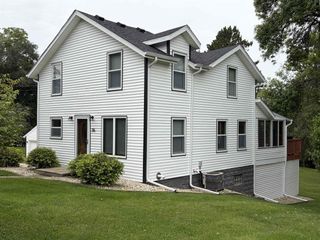
New construction underway! Welcome to Stone Barn Estates. Meet the Grant, a thoughtfully designed floor plan where modern style and everyday functionality come together. The Grant makes the most of every inch with an inviting layout designed for comfortable living and effortless entertaining. At the heart of the home, an expansive open-concept kitchen, dining, and living area creates a bright, connected space perfect for everything from quiet nights at home to hosting friends and family. The kitchen features stainless steel appliances, an oversized island with seating, a walk-in pantry, and generous cabinetry for plenty of storage. The private primary suite offers a relaxing retreat, complete with a spacious bedroom, walk-in closet, and en-suite bath. Additional bedrooms are comfortably sized with large closets and plenty of natural light. *All photos or renderings are of similar completed model. Seller is licensed real estate company.
- Listing Status:
- Active
- Data Last Updated:
- October 10, 2026 at 12:55AM
- Listing Office:
- Elevate Estates Realty Co. : 6084808350
- Listing Agent:
- Eryn Vienna : 6087995964
- MLS ID:
- 716206328200

- General: Vinyl
- Style: Ranch
- General: 1 Story
- Originating MLS: WIREX_SCW
- School District: Milton
- County: ROCK
- Zoning: RES6-13-1595.3
- Sewer: Municipal SewerWell
- Source: WIREX_SCW
- Exclusions: N/A
This listing courtesy of Eryn Vienna , Elevate Estates Realty Co.
Monthly Payment
- Principal & Interest $
- Property Taxes $
- Home Insurance $
- VA Funding Fee $