1109 Red Hawk Drive, Milton, WI 53563
- 2 beds |
- 2 baths |
- 1,262 sqft
 Condominium
  Built in 2026
  —— sqft lot
  —— car garage
  $261/sqft
  Listed 1 month ago
Property Description
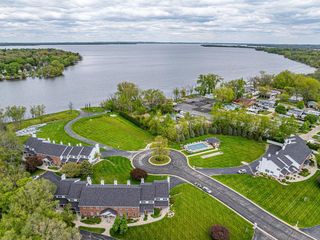
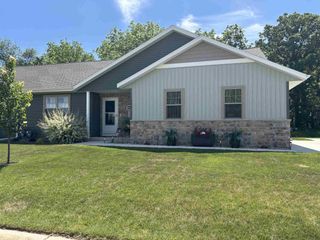
Welcome to effortless living in Red Hawk Farms in charming Milton. This thoughtfully designed condo features an inviting open floor plan with vaulted ceilings and luxury vinyl plank flooring that enhances the bright and spacious feel of the home. The kitchen offers a generous island, stainless steel appliances, crisp white cabinetry with solid service counter tops and detailed trim work that adds a polished touch. The primary suite provides ample space along with a private bath and a walk in closet. Enjoy fresh air on the 10x13 patio or take advantage of the full basement which already includes egress and offers opportunities for future finishing. An attached 2car garage adds valuable convenience. Experience the comfort and functionality this home offers. Schedule your private showing today. The seller is a licensed REALTOR in the state of WI. Completion mid to end of July. Interior photos from another condo with a similar floor plan.
- Listing Status:
- Active
- Data Last Updated:
- July 6, 2026 at 4:53PM
- Listing Office:
- Coldwell Banker The Realty Group : 6087411000
- Listing Agent:
- Paul Schieldt : 6082892285
- MLS ID:
- 715426944900

- General: VinylStonePrivate EntryPatio
- HOA Amenities: 0.0
- Originating MLS: WIREX_SCW
- School District: Milton
- County: ROCK
- Zoning: R30000
- Sewer: Municipal WaterMunicipal Sewer
- Source: WIREX_SCW
This listing courtesy of Paul Schieldt , Coldwell Banker The Realty Group
Monthly Payment
- Principal & Interest $
- Property Taxes $
- Home Insurance $
- VA Funding Fee $