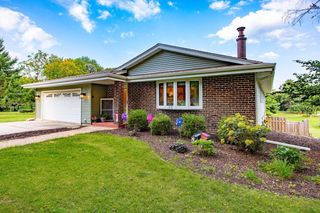
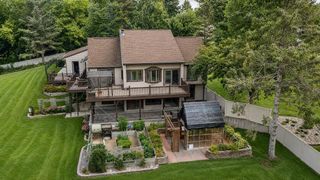
1150 Red Hawk Drive, Milton, WI 53563
- 4 beds |
- 3 baths |
- 2,464 sqft
 Single-Family Home
  Built in 2026
  0.26acre lot
 3 car garage
  $221/sqft
  Listed 18 days ago
Property Description
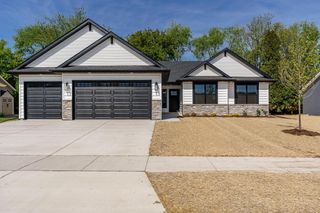
Looking for a home with a view? Look no further! This beautiful ranch style home rests along the ridge in desirable Red Hawk Farms. It offers 4 BDRMS, 3 BA and nearly 2,500 SQ FT of finished living space. The main floor features a split BDRM layout with 3 BDRMS, including a spacious primary suite with private BA and large WIC. A second BDRM also features a WIC. The cook?s kitchen offers an island, solid surface countertops and plenty of workspace, opening to a spacious LR with vaulted ceilings and cozy fireplace. Main floor laundry and an oversized 3 car garage add everyday convenience. The finished walkout LL offers even more living space with the 4th BDRM, full BA and large rec room, perfect for guests, entertaining or relaxing. LVT and LVP flooring throughout. Enjoy ridge views, generous room sizes and a flexible layout designed for everyday living. There is still time to select flooring and add a finishing touch. Schedule your private showing today and see this one in person!
- Listing Status:
- Active
- Data Last Updated:
- September 21, 2026 at 8:54PM
- Listing Office:
- Coldwell Banker The Realty Group : 6087411000
- Listing Agent:
- Paul Schieldt : 6082892285
- MLS ID:
- 716398242100

- General: VinylStone
- Style: Ranch
- General: 1 Story
- HOA Amenities: 0.0Unknown
- Originating MLS: WIREX_SCW
- School District: Milton
- County: ROCK
- Zoning: Res1150
- Sewer: Municipal WaterMunicipal Sewer
- Source: WIREX_SCW
This listing courtesy of Paul Schieldt , Coldwell Banker The Realty Group
Monthly Payment
- Principal & Interest $
- Property Taxes $
- Home Insurance $
- VA Funding Fee $