2716 Twelve Oaks Drive, Milton, WI 53563
- 3 beds |
- 3 baths |
- 3,120 sqft
 Single-Family Home
  Built in 2000
  0.27acre lot
 3 car garage
  $167/sqft
  Listed 1 month ago
Property Description
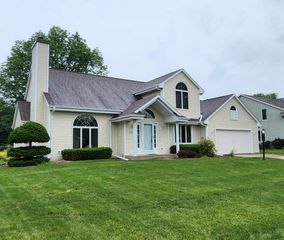
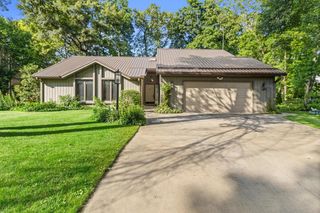
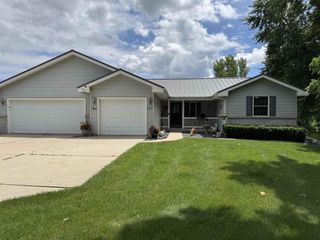
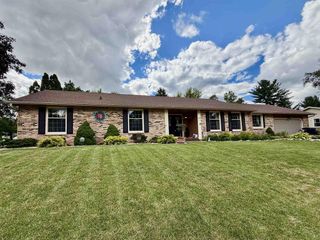
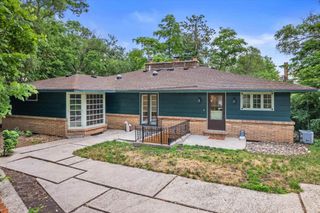
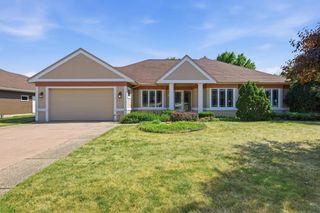
Custom quality and thoughtful updates define this beautifully maintained 3-bedroom, 3.5-bath ranch. The open-concept design features hand-scraped hardwood floors, vaulted ceilings, solid six-panel doors, artisan stonework, and a stunning Tuscan-inspired chef's kitchen with premium cabinetry, granite countertops, professional gas cooktop, double ovens, and expansive island. A dramatic archway frames the entrance to the spectacular four-season room featuring a gas fireplace with masonry surround and hearth, and direct access to the private brick-paver patio with built-in grill area and retractable awning. Primary suite has walk-in-closet and updated bath. Finished lower includes family room, full bath, exercise/playroom, and bonus room currently used as 4th bedroom (non conforming-closet but no egress). Insulated 3-car garage with epoxy floor. Recent major updates include premium siding, roof, furnace, central air, water heater, garage doors. Close to Hwy 26, I-39/90, for easy commute.
- Listing Status:
- Active
- Data Last Updated:
- July 6, 2026 at 12:47PM
- Listing Office:
- Century 21 Affiliated : 6087564196
- Listing Agent:
- Kerri Walker : 6082013430
- MLS ID:
- 715557007300

- General: BrickPatioFenced Yard
- Style: Ranch
- General: 1 Story
- Originating MLS: WIREX_SCW
- School District: Milton
- County: ROCK
- Zoning: R12410208100138
- Sewer: Municipal WaterMunicipal Sewer
- Source: WIREX_SCW
- Exclusions: Sellers personal property
This listing courtesy of Kerri Walker , Century 21 Affiliated
Monthly Payment
- Principal & Interest $
- Property Taxes $
- Home Insurance $
- VA Funding Fee $