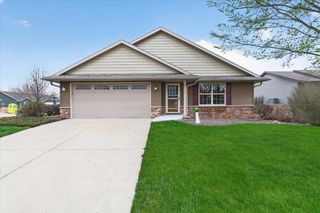
39 E Gailen Lane, Milton, WI 53563
- 4 beds |
- 2 baths |
- 1,910 sqft
 Single-Family Home
  Built in 2019
  10,019sqft lot
 3 car garage
  $249/sqft
  Listed 2 days ago
Property Description
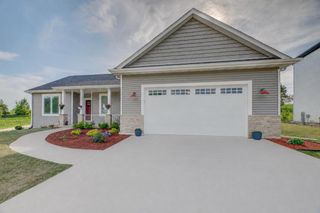
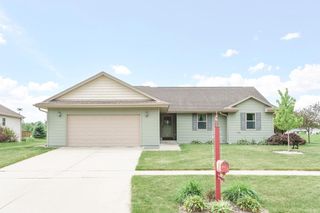
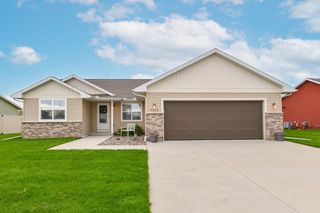
Welcome to this charming 4 bedroom, exposed ranch featuring a desirable split-bedroom floor plan offering privacy and functionality. Fresh paint gives this home a bright and refreshed feel with thoughtful modern touches throughout. The kitchen is well appointed with a walk-in pantry and breakfast bar making for an easy flow for everyday living. The exposed lower level adds flexible space, including a 4th bedroom that is currently used as a cozy family room. Step outside to enjoy the southern sunshine from the deck overlooking the fenced backyard with additional storage in the detached shed to store your gardening tools for the raised beds, while the heated 3-car garage completes this well cared for, move-in ready home. Schedule your tour to visit this charmer today!
- Listing Status:
- Active
- Data Last Updated:
- May 31, 2026 at 4:47PM
- Listing Office:
- Realty Executives Capital City : 6085791173
- Listing Agent:
- Kristin Vomhof : 6083355579
- MLS ID:
- 715479678600

- General: VinylStoneDeck
- Style: Ranch
- General: 1 Story
- Originating MLS: WIREX_SCW
- School District: Milton
- County: ROCK
- Zoning: Res257 075312
- Sewer: Municipal WaterMunicipal Sewer
- Source: WIREX_SCW
This listing courtesy of Kristin Vomhof , Realty Executives Capital City
Monthly Payment
- Principal & Interest $
- Property Taxes $
- Home Insurance $
- VA Funding Fee $

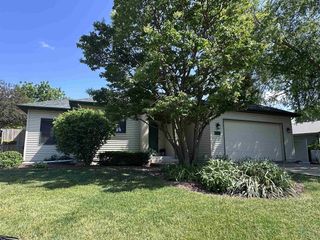
 New - 3 days ago