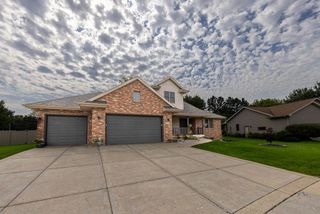
4730 N Catawba Drive, Milton, WI 53563
- 3 beds |
- 3 baths |
- 3,625 sqft
 Single-Family Home
  Built in 2007
  1.01acre lot
 3 car garage
  $185/sqft
  Listed 1 month ago
Property Description
Welcome to this beautiful custom-built past Parade home in The Vineyards, located within the desirable Milton School District and situated on one acre in Harmony Township. Thoughtfully designed and well cared for, this spacious home offers comfortable main-level living with plenty of additional space for entertaining, work, storage, and recreation. The main level features three bedrooms and two full bathrooms, including a spacious primary suite with a large walk-in closet and a private ensuite bath. The primary bathroom offers double sinks, a walk-in shower, and a tub?your own private retreat at the end of the day. The inviting kitchen features maple cabinetry and granite countertops, providing both style and functionality. A convenient first-floor laundry adds to the home's easy, practical layout. The finished lower level expands your living and entertaining options with a large slate bar and entertainment area, an office space, and additional rooms that can be customized.
- Listing Status:
- Active
- Data Last Updated:
- October 9, 2026 at 4:50AM
- Listing Office:
- Century 21 Affiliated : 6087564196
- Listing Agent:
- Brent Rusch : 6087518662
- MLS ID:
- 716223935300

- General: VinylBrickPatio
- Style: RanchContemporary
- General: 1 Story
- Originating MLS: WIREX_SCW
- School District: Milton
- County: ROCK
- Zoning: R014 095017
- Sewer: WellPrivate Septic SystemMound System
- Source: WIREX_SCW
- Exclusions: Garage Freezer; Dog Kennel: Hot Tub: Seller's personal property.
This listing courtesy of Brent Rusch , Century 21 Affiliated
Monthly Payment
- Principal & Interest $
- Property Taxes $
- Home Insurance $
- VA Funding Fee $