11011 W Meadowcreek DRIVE, Milwaukee, WI 53224
- 4 beds |
- 3 baths |
- 4,243 sqft
 Single-Family Home
  Built in 2006
  0.36acre lot
 3 car garage
  $189/sqft
  Listed 23 days ago
Property Description
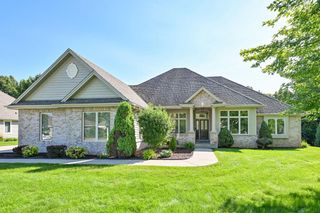
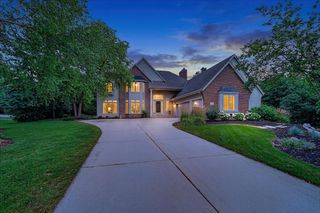
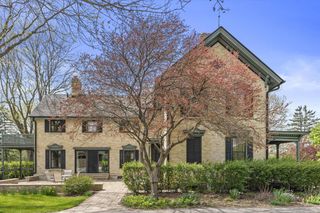
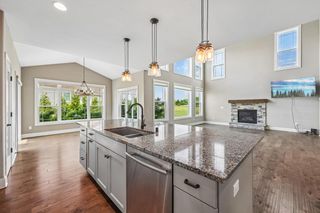
reaming of building? See a home where upgrades weren't options-they were standard! Over 4,200 sq ft above grade designed for living & entertaining in style. Gather in the custom kitchen, dine fireside, relax in the 2-story great room or 4-season sunroom. Retreat to a luxe 1st-floor primary suite while family enjoys 3 spacious BRs + loft upstairs. Dedicated home office too! Outside, entertain on the patio w/hot tub & private wooded backdrop. Dream bigger in the huge LL-9' ceilings, egress, bath plumbing, heated floors & stairs to garage. Spancrete under the garage creates valuable storage, leaving the rest open to finish! Car lovers will appreciate the heated garage, 8' doors, epoxy floor & hot/cold water. Quality today's building budgets often leave out. Why build when it's already here
- Listing Status:
- Active
- Data Last Updated:
- October 9, 2026 at 12:48PM
- Listing Office:
- Shorewest Realtors, Inc. :
- Listing Agent:
- Pat Tasker : 4145884907
- MLS ID:
- 716465973100

- General: Fiber CementStoneBrick/StonePatioSprinkler System
- Style: ColonialContemporary
- Parking: 1 Space
- General: 2 Story
- HOA Amenities: 100.0Unknown
- Originating MLS: WIREX_METRO
- School District: Milwaukee
- County: MILWAUKEE
- Zoning: RES1460315000
- Sewer: Municipal SewerMunicipal Water
- Source: WIREX_METRO
- Exclusions: Washer/DryerTV'sPatio Furniture
This listing courtesy of Pat Tasker , Shorewest Realtors, Inc.
Monthly Payment
- Principal & Interest $
- Property Taxes $
- Home Insurance $
- VA Funding Fee $