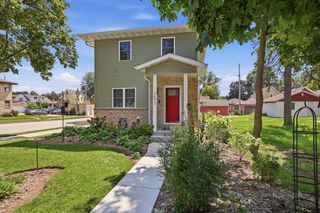
1804 W Clayton Crest AVENUE, Milwaukee, WI 53221
- 4 beds |
- 2 baths |
- 1,733 sqft
 Single-Family Home
  Built in 1969
  0.27acre lot
 4 car garage
  $274/sqft
  Listed 10 days ago
Property Description
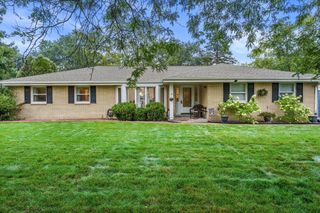
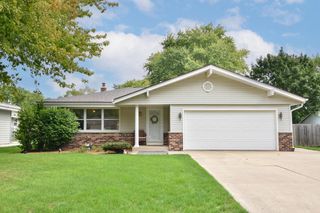
RARE FIND: ALL Brick ranch, on large lot with 2nd garage. New concrete walkway to stamped concrete covered front sitting porch-walk into HWF living room open to dining and a large kitchen with SS appliances, plenty of counter prep space. Family room w/ LVP floor and NFP opens to paver brick patio w/ pergola and backyard pool. Recent totally updated main bath w/tile shower, granite top, vaulted ceiling and skylight. Finished LL rec area has large custom built wet bar, plus a full second kitchen and full bath! SECOND HEATED GARAGE, or workshop + extra covered parking and 2nd driveway. Updates: 200 amp, roof, furnace, A/C, windows throughout, entry and interior six panel doors, soffit, fascia, gutters, furnace, rebuilt chimney flues and cap. This home is READY to move in! Move quick on this
- Listing Status:
- Active
- Data Last Updated:
- September 22, 2026 at 12:53AM
- Listing Office:
- RE/MAX Preferred-Delafield :
- Listing Agent:
- Bob Baudo Group* : 2624245890
- MLS ID:
- 716437991100

- General: BrickBrick/StoneAluminum TrimAbove Ground PoolPatio
- Style: Ranch
- Parking: 1 Space
- General: 1 Story
- Originating MLS: WIREX_METRO
- School District: Milwaukee
- County: MILWAUKEE
- Zoning: RES6431003000
- Sewer: Municipal SewerMunicipal Water
- Source: WIREX_METRO
- Exclusions: Freezer and misc listed in documents.
This listing courtesy of Bob Baudo Group* , RE/MAX Preferred-Delafield
Monthly Payment
- Principal & Interest $
- Property Taxes $
- Home Insurance $
- VA Funding Fee $

 New - 2 days ago