2110 S Aldrich STREET, Milwaukee, WI 53207
- 3 beds |
- 3 baths |
- 2,485 sqft
 Condominium
  Built in 2019
  —— sqft lot
  3 car garage
  $322/sqft
  Listed 18 days ago
Property Description
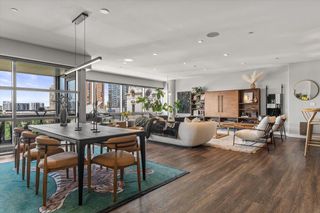
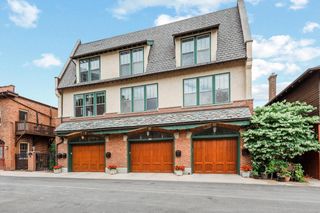
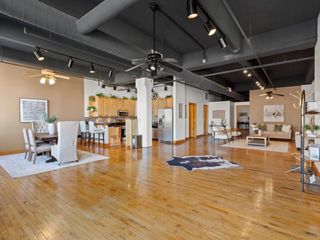
Luxury meets modern design in this one-of-a-kind stand-alone condo in the heart of Bay View! Custom designed w/ high-end finishes & features throughout, this exceptional home offers 3beds, 3.5baths, a private den, & 3 levels of beautifully finished living space. The open-concept main level features a dramatic floor-to-ceiling brick fireplace, oversized black-framed windows, & a chef's kitchen with quartz countertops, custom cabinetry, double pantry, & a large island. The vaulted primary suite offers a spacious WIC w/custom built-ins & a spa-like ensuite. Designed for entertaining, the expansive private terrace features a hot tub, pergola, gas fire pit, & privacy fence. Heated 3.5-car garage w/ 12' ceilings. Walk to Bay View favorites, parks, & the lakefront, just minutes from Downtown MKE.
- Listing Status:
- Active
- Data Last Updated:
- August 24, 2026 at 4:48AM
- Listing Office:
- LPT Realty : 8773662213
- Listing Agent:
- Jennifer Landro Real Estate Team* : 2622976838
- MLS ID:
- 716074726500

- General: OtherBalconyPatio/PorchPrivate Entry
- HOA Amenities: 211.0
- Originating MLS: WIREX_METRO
- School District: Milwaukee
- County: MILWAUKEE
- Zoning: RT44650133000
- Sewer: Municipal SewerMunicipal Water
- Source: WIREX_METRO
- Exclusions: seller's personal property and car lift (negotiable)
This listing courtesy of Jennifer Landro Real Estate Team* , LPT Realty
Monthly Payment
- Principal & Interest $
- Property Taxes $
- Home Insurance $
- VA Funding Fee $

 New - 3 days ago