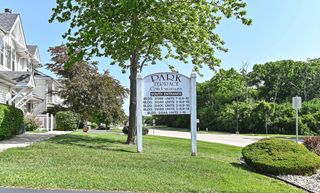
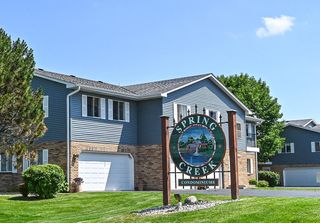
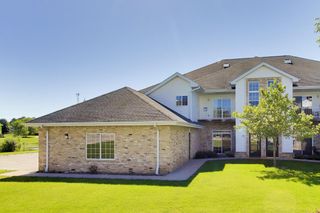
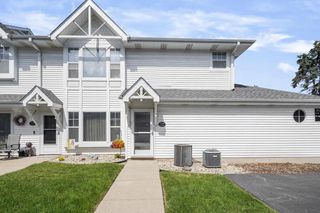
3212 Wood ROAD, Mount Pleasant, WI 53406
- 3 beds |
- 2 baths |
- 1,560 sqft
 Condominium
  Built in 1992
  —— sqft lot
  2 car garage
  $151/sqft
  Listed 1 month ago
Property Description
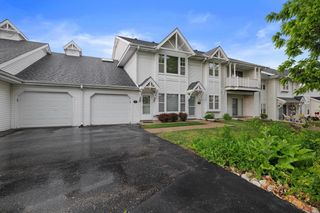
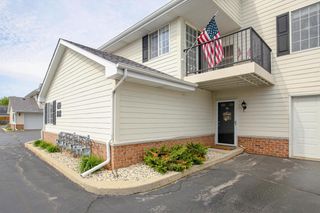
Welcome home to this beautifully maintained & spacious condo offering a hard to find 3 bedroom, 2 bath floor plan. Filled with natural light, the home features newer luxury vinyl plank flooring, fresh carpeting on the staircase, modern paint throughout including ceilings, updated lighting, granite kitchen countertops, bathroom countertops, and a newer kitchen sink and faucet. The functional layout features a private entrance, extremely rare attached 2 car garage with direct access & a generous primary suite complete with a walk-in closet. Thoughtfully designed custom storage solutions maximize space & organization throughout the home. Clean, bright & truly turnkey, this condo combines comfort & convenience in an ideal location just minutes from shopping, dining & everyday amenities!
- Listing Status:
- Active
- Data Last Updated:
- July 6, 2026 at 4:47AM
- Listing Office:
- Cherry Home Realty, LLC : 2626223184
- Listing Agent:
- Jason Watts : 2623914182
- MLS ID:
- 715532432300

- General: AluminumAluminum/SteelBalconyPrivate Entry
- Parking: Surface
- General: 2 Story
- HOA Amenities: 285.0
- Originating MLS: WIREX_METRO
- School District: Racine
- County: RACINE
- Zoning: Residential032225036240
- Sewer: Municipal SewerMunicipal Water
- Source: WIREX_METRO
- Exclusions: Sellers Personal Property
This listing courtesy of Jason Watts , Cherry Home Realty, LLC
Monthly Payment
- Principal & Interest $
- Property Taxes $
- Home Insurance $
- VA Funding Fee $