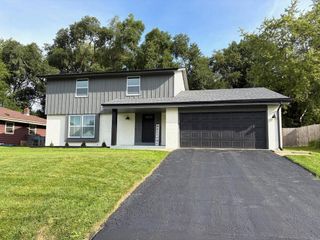
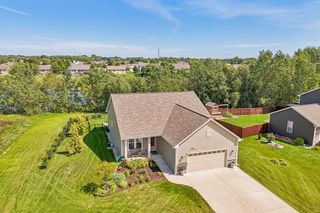
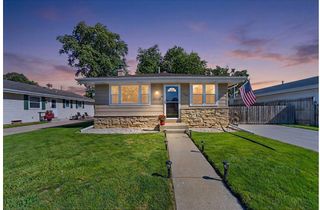
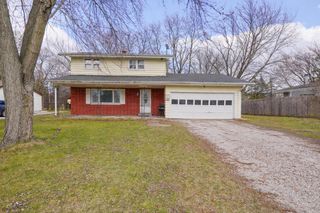
6413 Merganser DRIVE, Mount Pleasant, WI 53406
- 2 beds |
- 2 baths |
- 1,832 sqft
 Single-Family Home
  Built in 2005
  10,454sqft lot
 2 car garage
  $218/sqft
  Listed 10 days ago
Property Description
Move right in to this beautifully maintained open-concept home on a Mount Pleasant Cul-de-sac. Vaulted ceilings, skylights, and a gas fireplace bring warmth and character to the light filled living room and dining area. The spacious dine-in kitchen provides ample counter space, walk-in pantry, and a full suite of GE Profile appliances. Two bedrooms plus a versatile loft/flex space with so many options. Main floor laundry off the 2 car attached garage. The basement features high ceilings and is ready to finish off and expand your living space. The big things are already done: new windows, siding, doors, HVAC, mechanicals, appliances, and more have all been updated in recent years. All that's left is enjoying this turn-key home, the yard, and patio. Reach out for full list of updates!
- Listing Status:
- Active
- Data Last Updated:
- September 22, 2026 at 12:53AM
- Listing Office:
- Compass RE WI-Northshore :
- Listing Agent:
- Horizon Homes Group* : 4144416925
- MLS ID:
- 716457097502

- General: OtherPatio
- Style: Contemporary
- General: 1.5 Story
- Originating MLS: WIREX_METRO
- School District: Racine
- County: RACINE
- Zoning: Residential151032211180915
- Sewer: Municipal SewerMunicipal Water
- Source: WIREX_METRO
- Exclusions: Seller's personal property and staging furniture
This listing courtesy of Horizon Homes Group* , Compass RE WI-Northshore
Monthly Payment
- Principal & Interest $
- Property Taxes $
- Home Insurance $
- VA Funding Fee $