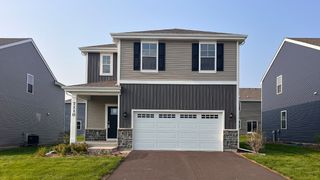
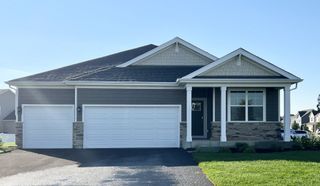
7109 Oakmont Road, Mt. Pleasant, WI 53406
- 4 beds |
- 3 baths |
- 1,953 sqft
 Single-Family Home
  Built in 2026
  —— sqft lot
  2 car garage
  $233/sqft
  Listed 16 days ago
Property Description
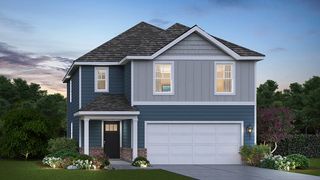
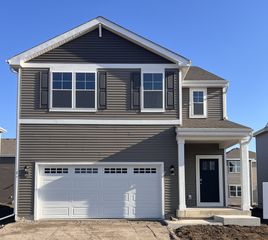
Move in ready! Brand new construction at 7109 Oakmont Road in Mount Pleasant, WI, a single family home in Pike River Crossing community, located right off Green Bay Road, close to shopping, dining and easy access to route 94! Homesite includes a fully sodded and landscaped yard. The Sloan floor plan features an open-concept living and dining area, with the dining room bumped out next to the kitchen, featuring large windows and a sliding glass door, and partial basement. The kitchen boasts 42" soft-close designer cabinets with crown molding, quartz countertops, a pantry, and a spacious island. Oak railings lead to the second floor, where you'll find four bedrooms, two full bathrooms, and a convenient upstairs laundry room. With modern finishes and a functional layout, this home is perfect for family living and entertaining. Enjoy your large primary bedroom with a walk-in closet and connecting ensuite bathroom. The rest of the upper level features a laundry room, secondary bedrooms with a full second bath, and linen closet. You'll find luxury vinyl plank flooring throughout the main level living space, bathrooms, and laundry. 2 car attached garage with electronic garage door opener. Impressive innovative ERV furnace system and a 45 gallon water heater roundout the amazing features this home has to offer! All homes include a builder warranty and smart home technology includes video doorbell, smart Honeywell thermostat, smart door lock, and Deako smart light switches. Exterior photo of a similar home - exterior colors may vary. Interior photos are of similar home and model home. Actual home and inclusions may vary.
- Listing Status:
- Active
- Data Last Updated:
- August 24, 2026 at 1:19AM
- Listing Office:
- Anita Olsen : 847-809-5239
- Listing Agent:
- Anita Olsen : 847-809-5239
- MLS ID:
- 12727611

- Style: Traditional
- Parking: AsphaltGarage Door OpenerYesGarage OwnedAttachedGarageParking spaces: 2
- Roofing: Asphalt
- General: 2 Stories
- HOA Amenities: Insurance48.0Monthly
- Originating MLS: mred
- County: Racine
- Zoning: 151032235044159
- Water: Public
- Sewer: Public Sewer
- Source: mred
- Ownership: Fee Simple w/ HO Assn.
This listing courtesy of Anita Olsen , Anita Olsen
Monthly Payment
- Principal & Interest $
- Property Taxes $
- Home Insurance $
- VA Funding Fee $

 New - 3 days ago