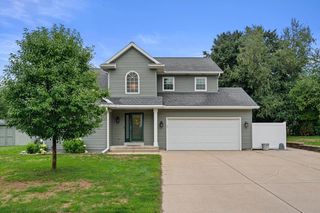
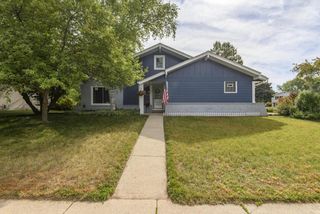
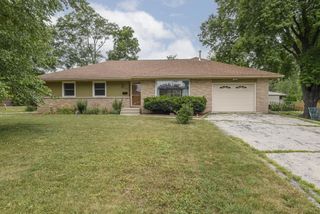
114 Gordon COURT, Mukwonago, WI 53149
- 3 beds |
- 1 bath |
- 1,896 sqft
 Single-Family Home
  Built in 1979
  8,712sqft lot
 2 car garage
  $211/sqft
  Listed 18 days ago
Property Description
Nestled on the end of a cul-de-sac, this inviting 3-bedroom, 1.5-bath home offers comfortable living with thoughtful updates throughout for added peace of mind. All bedrooms are upstairs and feature new carpeting, including a spacious primary with a large walk-in closet. Enjoy multiple living spaces with both a living room and cozy family room featuring a natural fireplace, plus a partially finished lower level complete with built-in cabinetry and a beverage bar, making it perfect for entertaining. Relax in the screened porch overlooking green space or entertain on the adjoining deck. Newer windows, roof, and mechanicals, along with an attached 2-car garage, provide added value and peace of mind. Conveniently located near parks, schools, and shopping, this home is ready for its new owners!
- Listing Status:
- Active
- Data Last Updated:
- August 24, 2026 at 12:48AM
- Listing Office:
- Modern Realty Partners LLC : 4145261110
- Listing Agent:
- Thomsen Team* : 2624243138
- MLS ID:
- 716128872800

- General: AluminumAluminum/SteelBrickBrick/StoneWoodDeck
- Style: Colonial
- Parking: 1 Space
- General: 2 Story
- HOA Amenities: 85.0Unknown
- Originating MLS: WIREX_METRO
- School District: Mukwonago
- County: WAUKESHA
- Zoning: ResidentialMUKV2012247
- Sewer: Municipal SewerMunicipal Water
- Source: WIREX_METRO
- Exclusions: Basement beverage fridgeSeller's personal property
This listing courtesy of Thomsen Team* , Modern Realty Partners LLC
Monthly Payment
- Principal & Interest $
- Property Taxes $
- Home Insurance $
- VA Funding Fee $